

PROJECT INFO.
Area: 712,37m2
Typology: Residential
Year: 2025
Location: Nosara, Guanacaste
Status: Built
Design Direction: Alejandro González, Laura Morelli, César Coto
Instinto Team: Project Arch: Alejandra Paiz, 3D Visualizer: Harold Solano, BIM: Betsy Quiel
Structural: Estruconsult
EM: Dynamo Ingeniería
Interior Design: Taller Ken
Construction company: Constructora LHC
Photo: Álvaro Fonseca
Instinto Estudio designs Línea twin jungle houses in Nosara inspired by surf and wellness culture
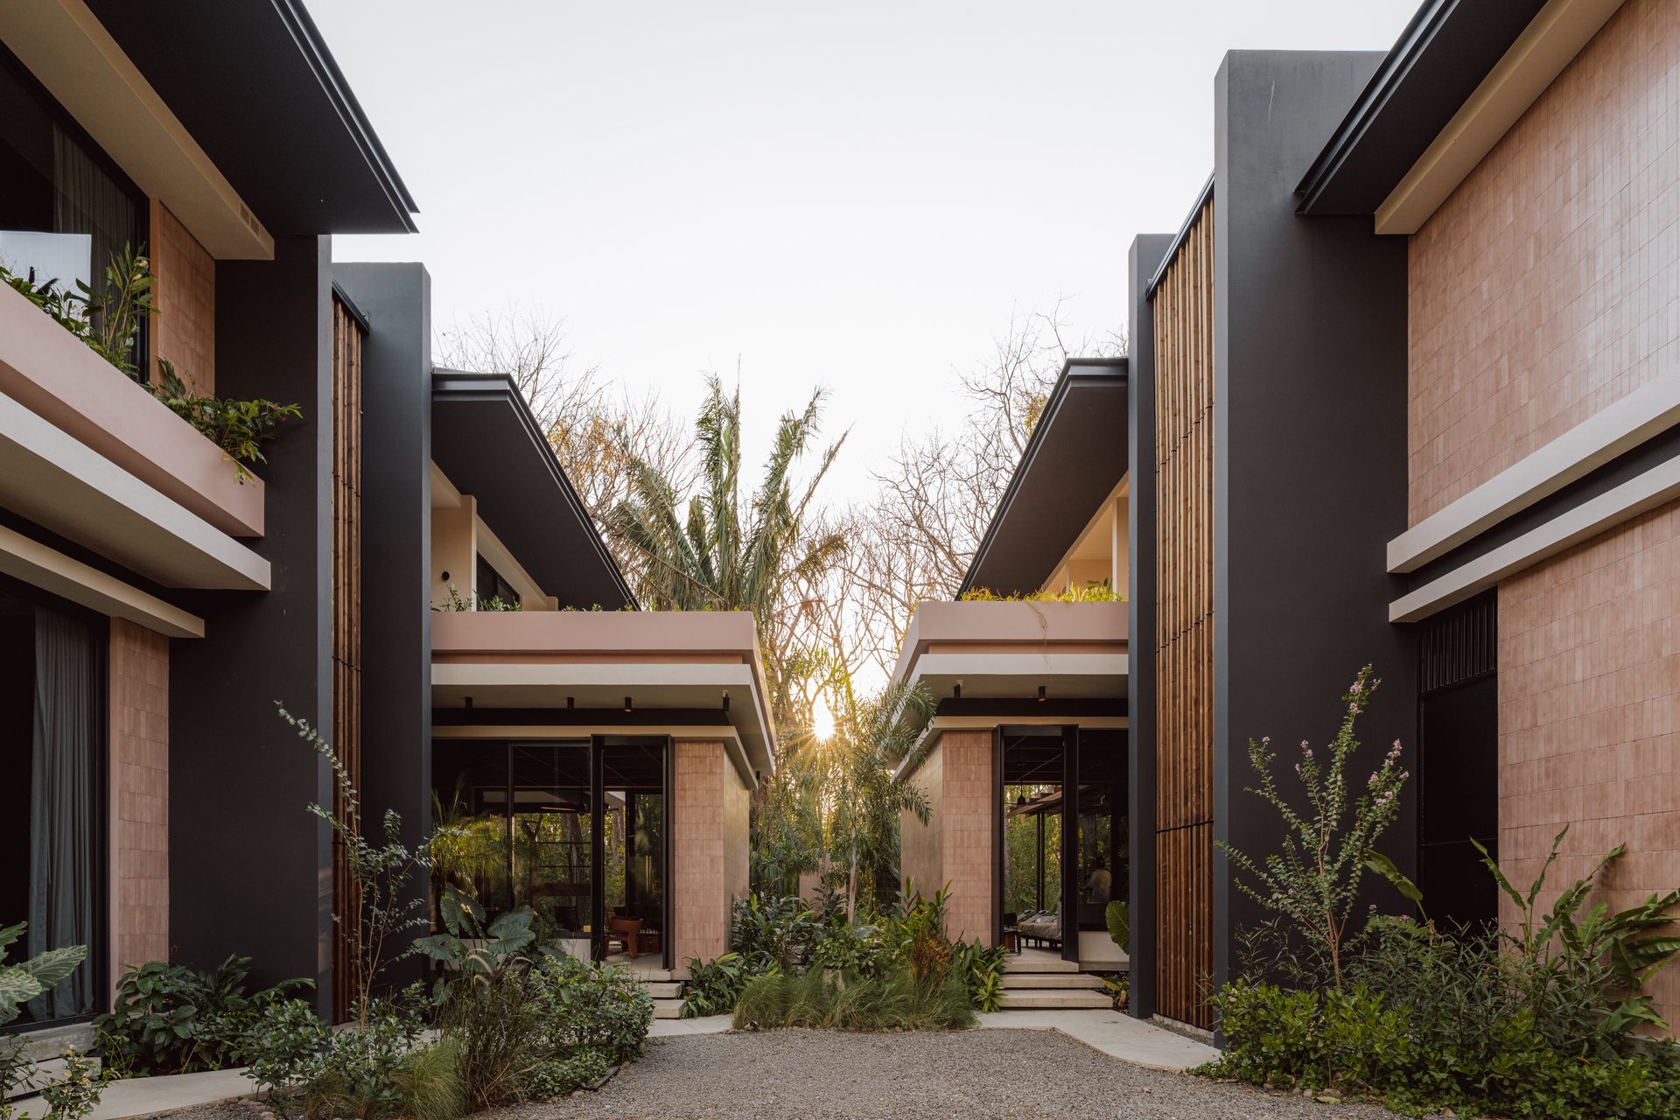
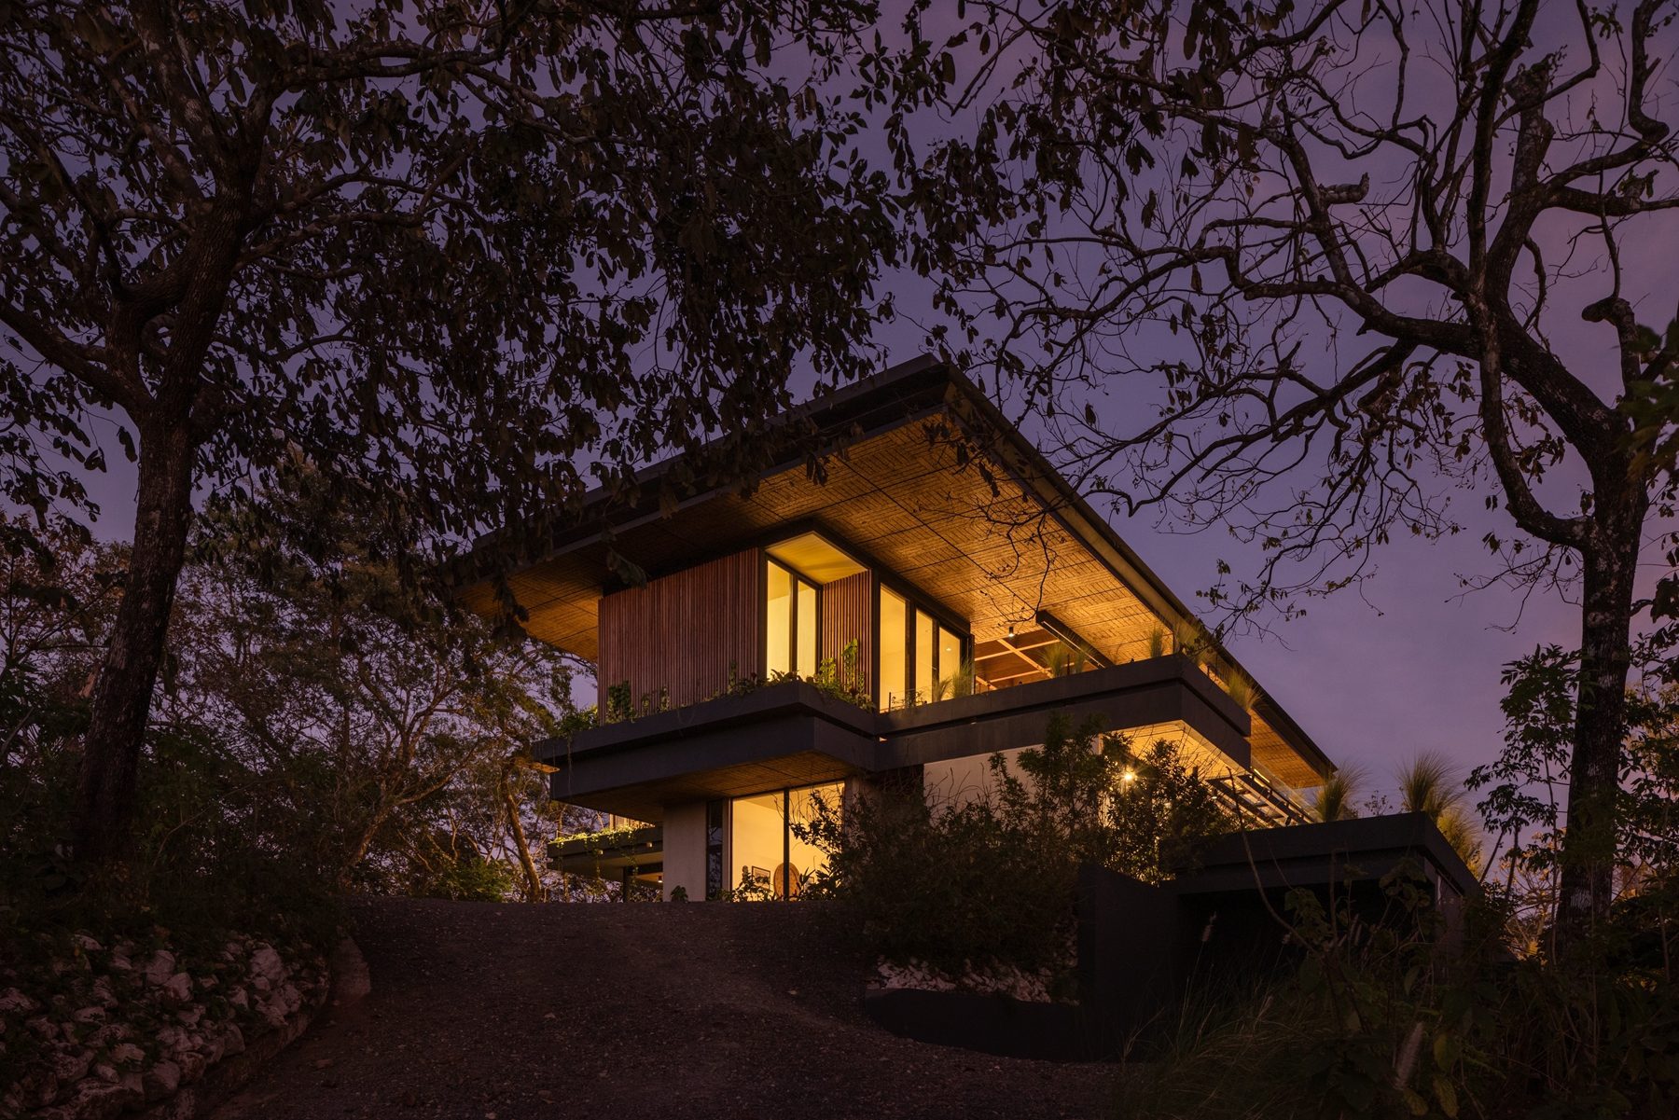
Located in the heart of Guiones in Nosara, Costa Rica, Línea is a pair of tropical houses set within dense jungle vegetation, just a short walk from the beach and the town’s vibrant surf and wellness culture.
The project takes its name from the Spanish word Línea — meaning “line” in English — referencing both the architectural language of the houses and the culture of the place. The architecture is shaped by clean horizontal and vertical lines, while the name also alludes to the line-up in surf culture: the place in the ocean where waves break and surfers gather while waiting for the next set.
“Every line we drew sought to create an architecture where people can gather, connect and share the experience of nature,” said Instinto Estudio.
Surrounded by lush tropical vegetation, the site offers a balance between immersion in nature and proximity to the energy of the town. The beach, restaurants and local amenities remain within walking distance, while the dense greenery creates a calm and secluded atmosphere.
The houses were commissioned by a Canadian family passionate about surfing, outdoor living and Costa Rica’s warm climate. Their vision was to create a place where family and friends could gather and share a lifestyle closely connected to nature.
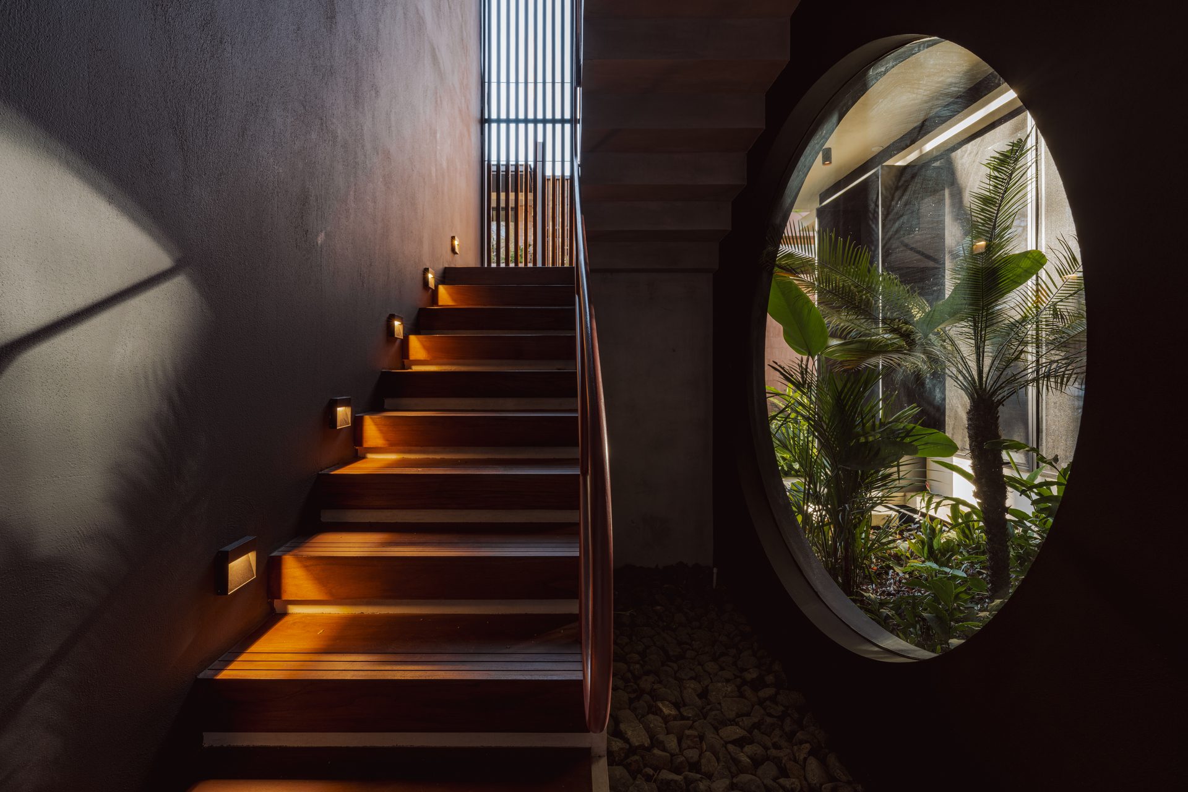
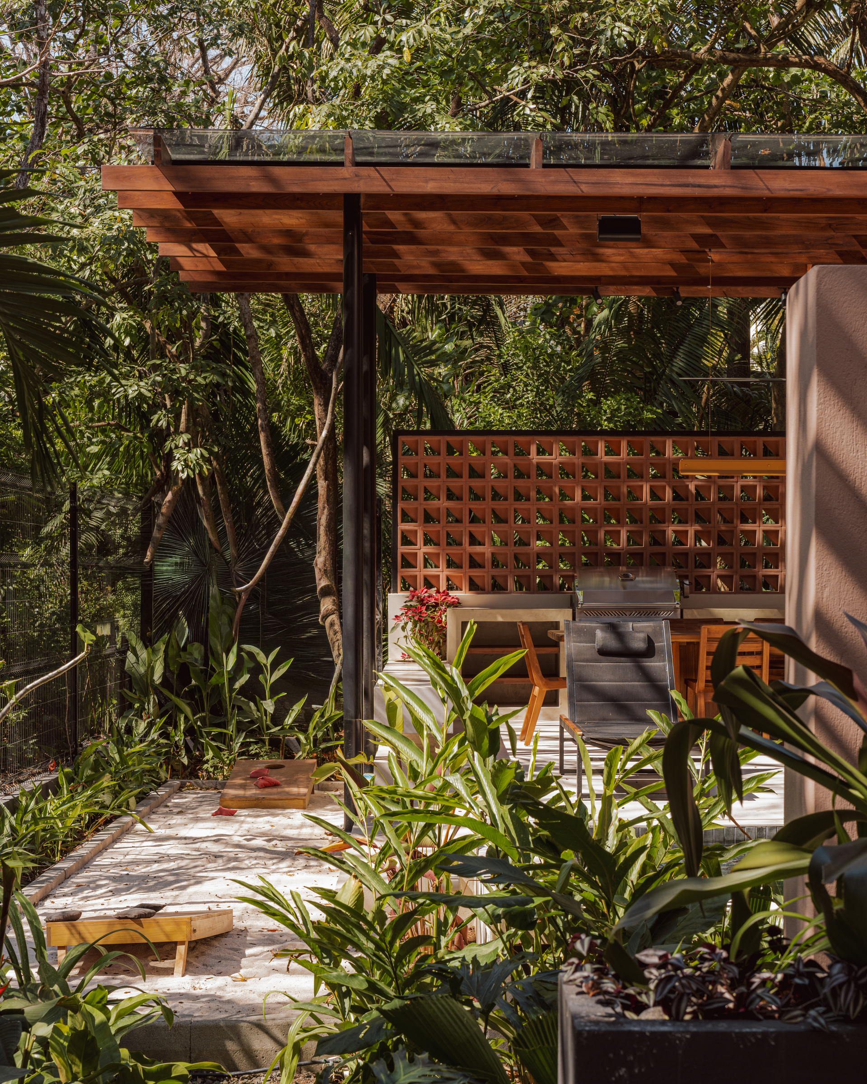
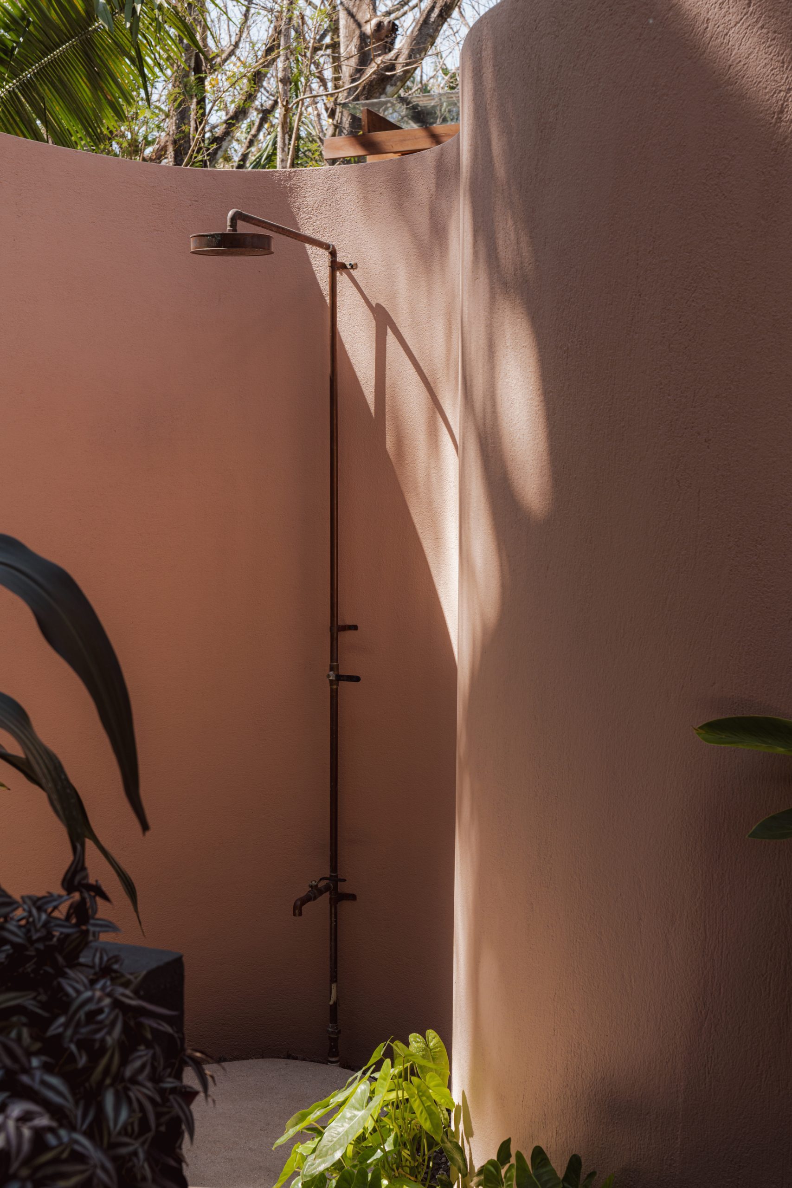
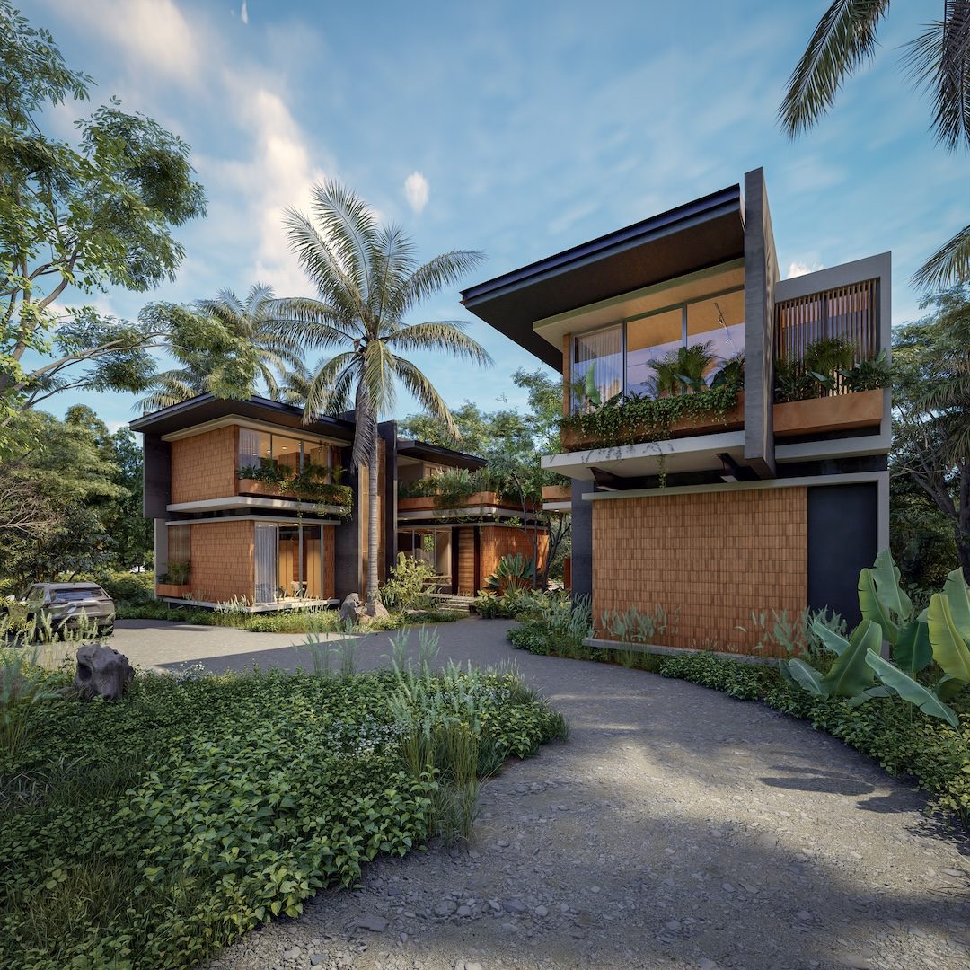
The development consists of two independent but closely related houses conceived as “sister homes”. Each is organised around gardens so that everyday living remains constantly connected to vegetation, light and open air.
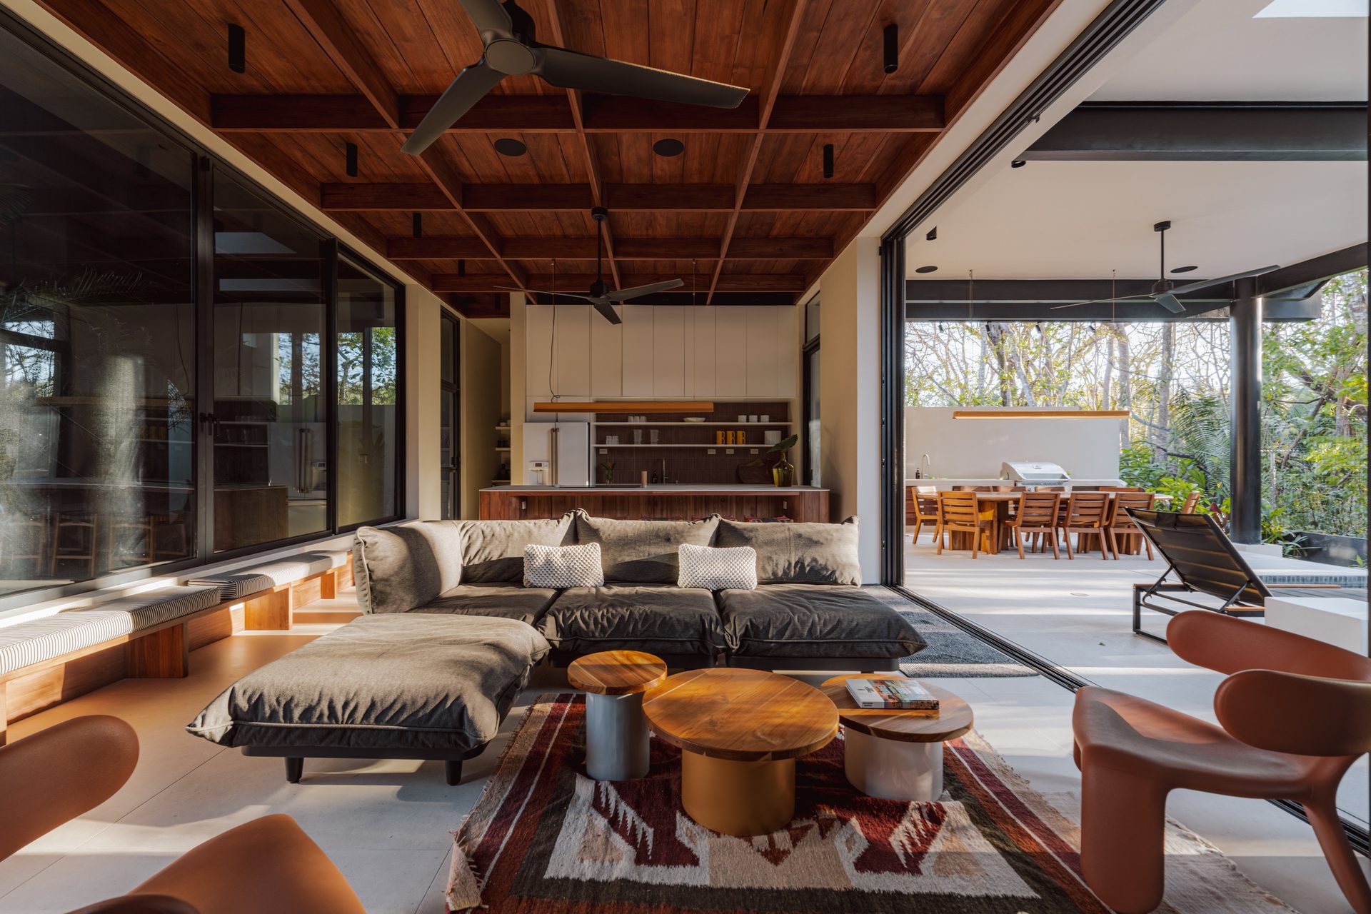
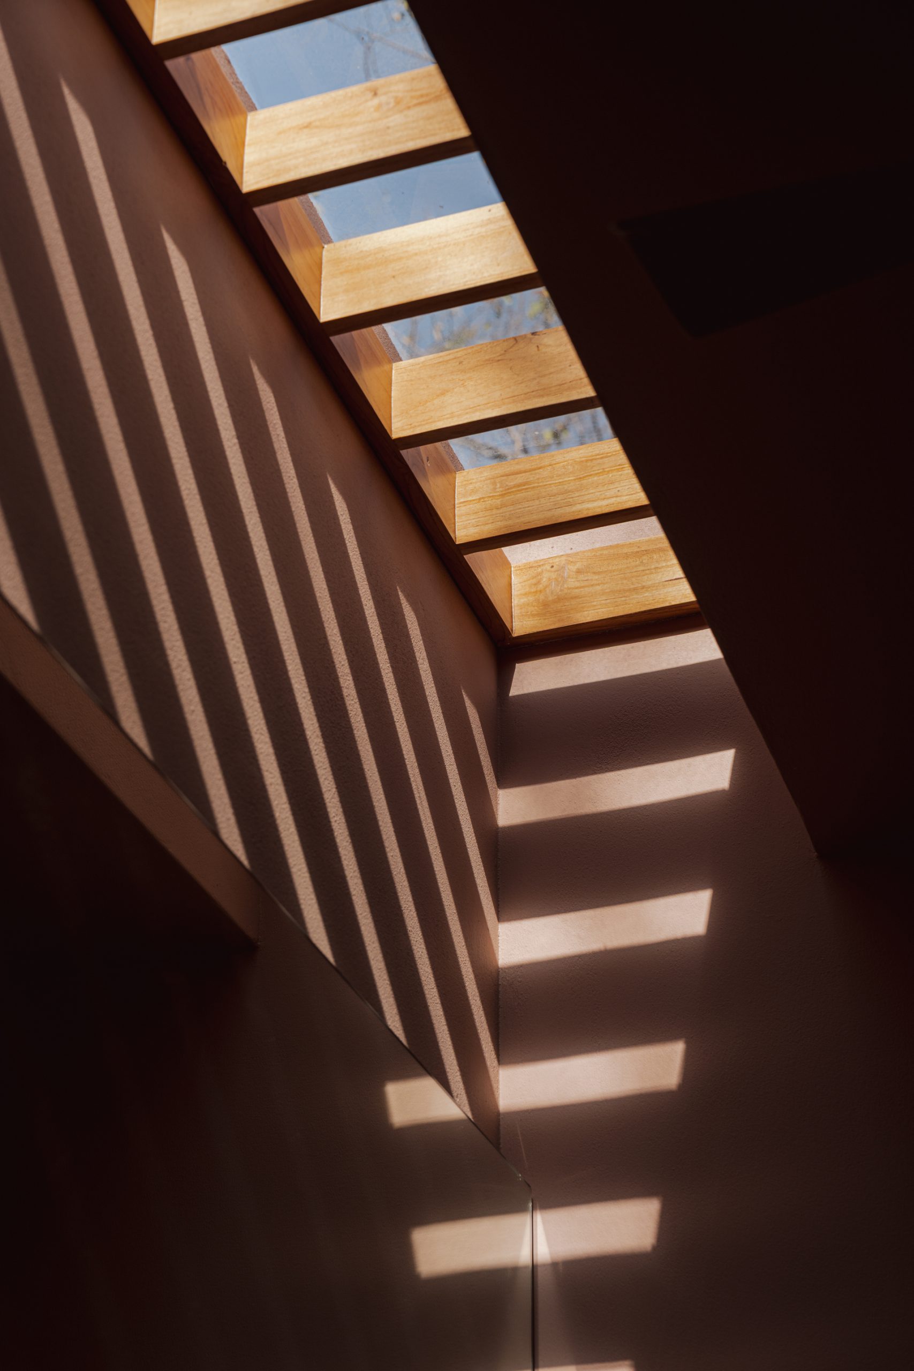
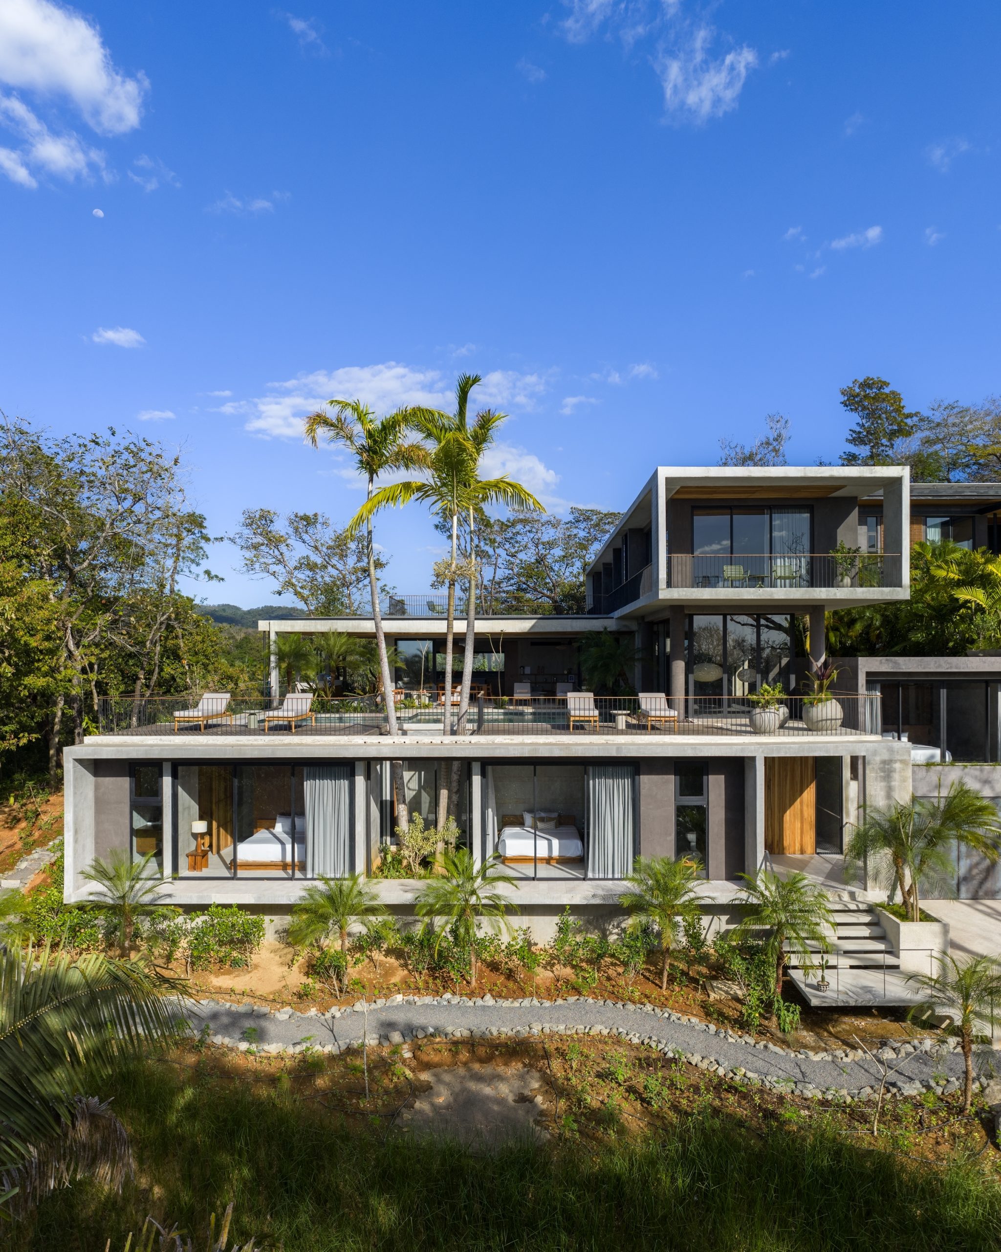
Natural ventilation and daylight were key drivers in the design. Large openings and carefully positioned voids allow cross-ventilation to move through the spaces, while deep overhangs provide protection from sun and tropical rain. Social areas occupy the ground floor and open directly onto terraces and gardens, while bedrooms are placed on the upper level to provide privacy and views.
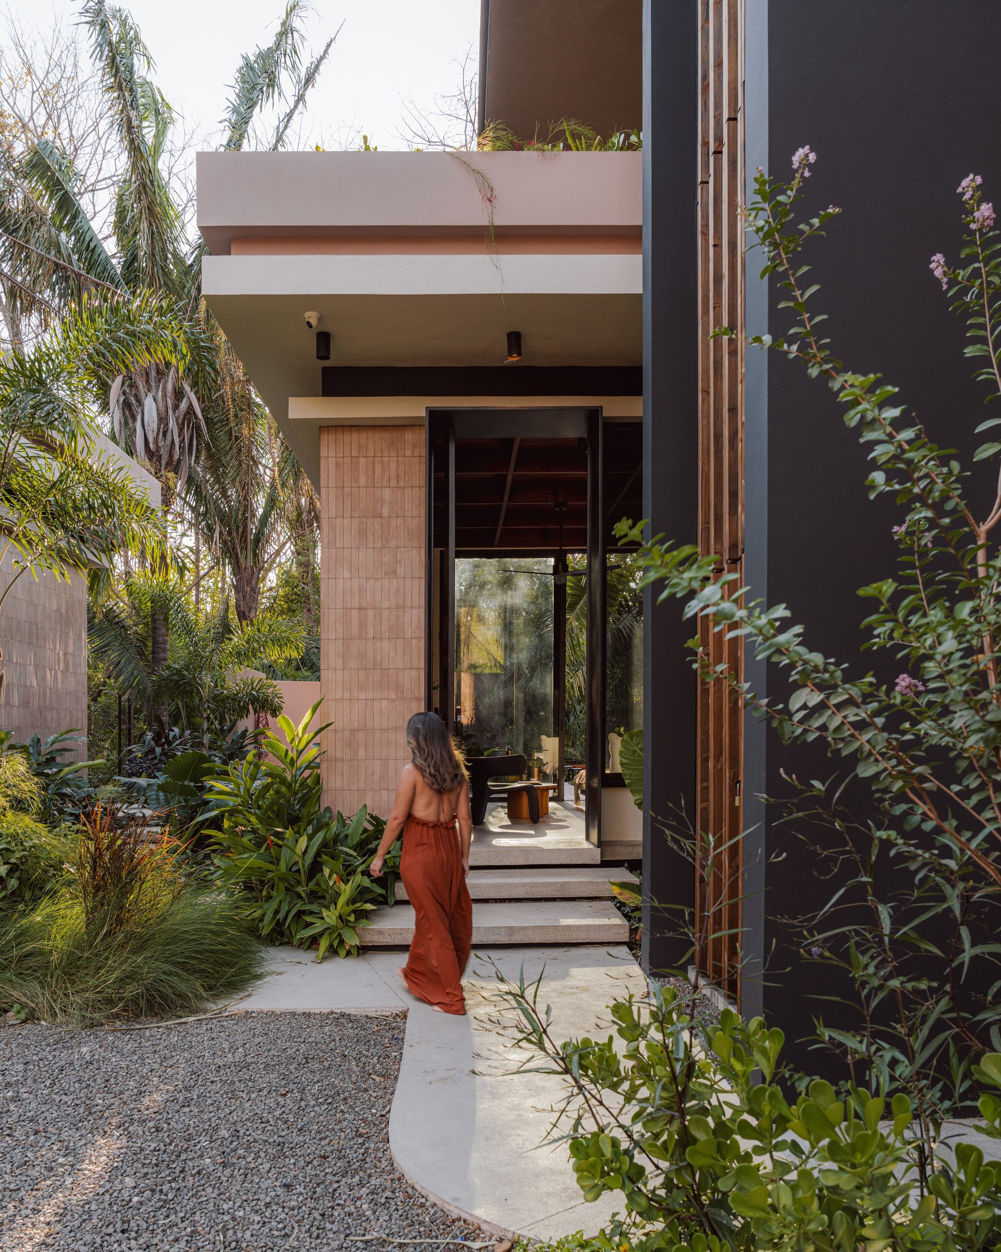
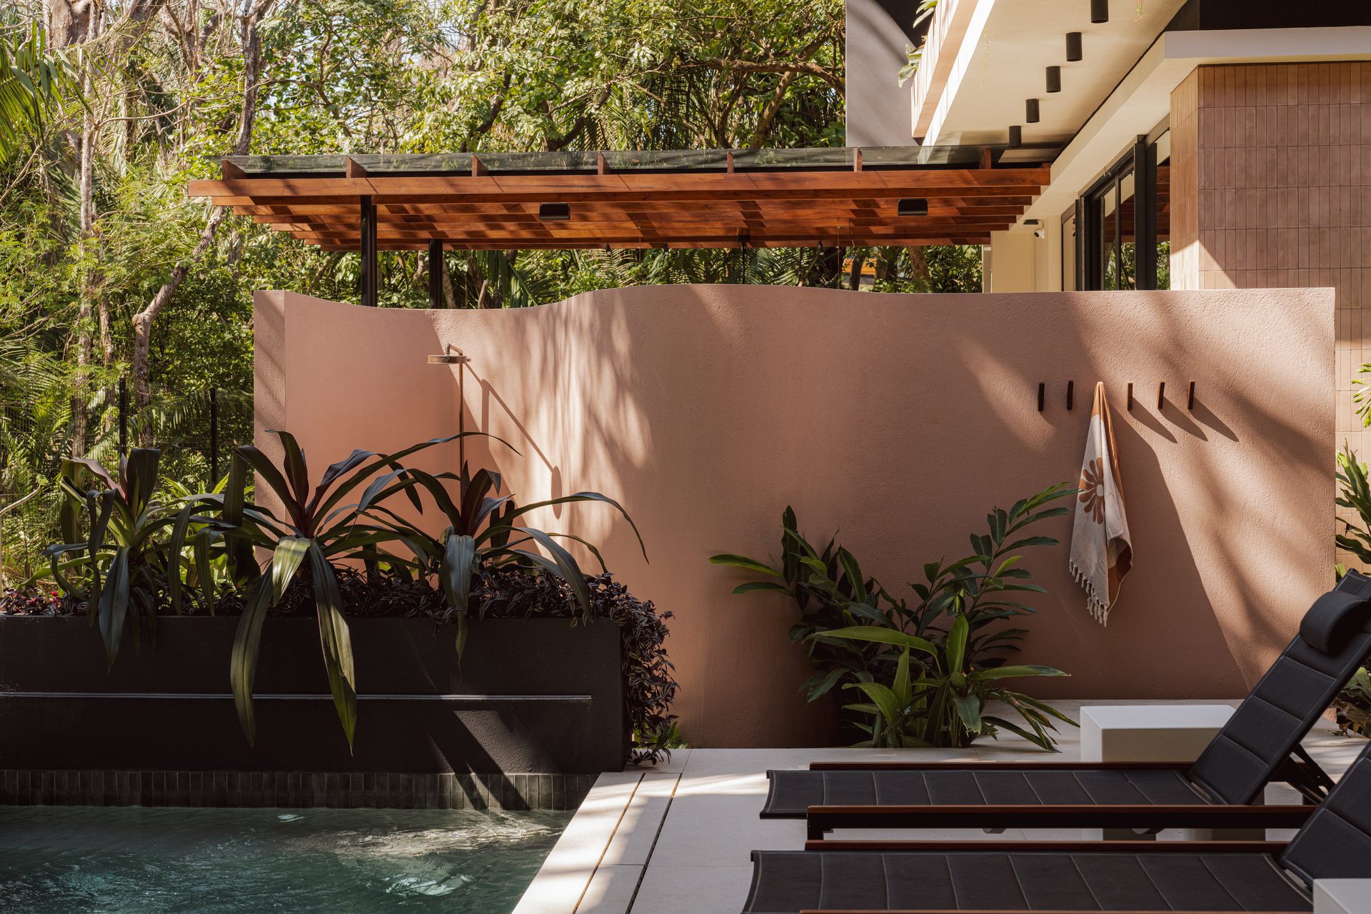
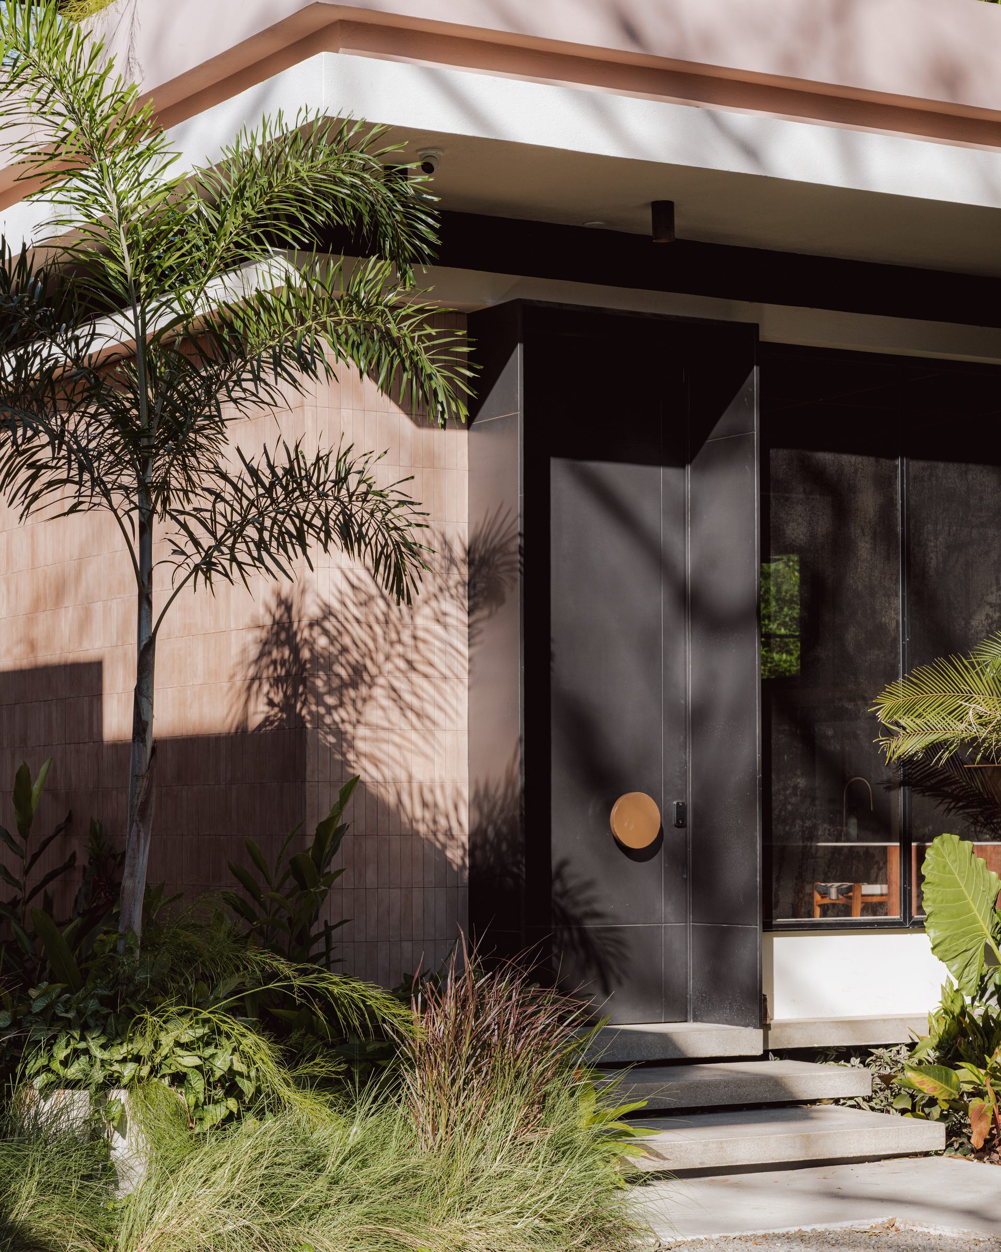
The architecture is defined by horizontal slabs and vertical planes that frame views and respond to the tropical climate. Projecting volumes create shaded outdoor areas and reinforce the strong indoor–outdoor relationship that defines the houses.
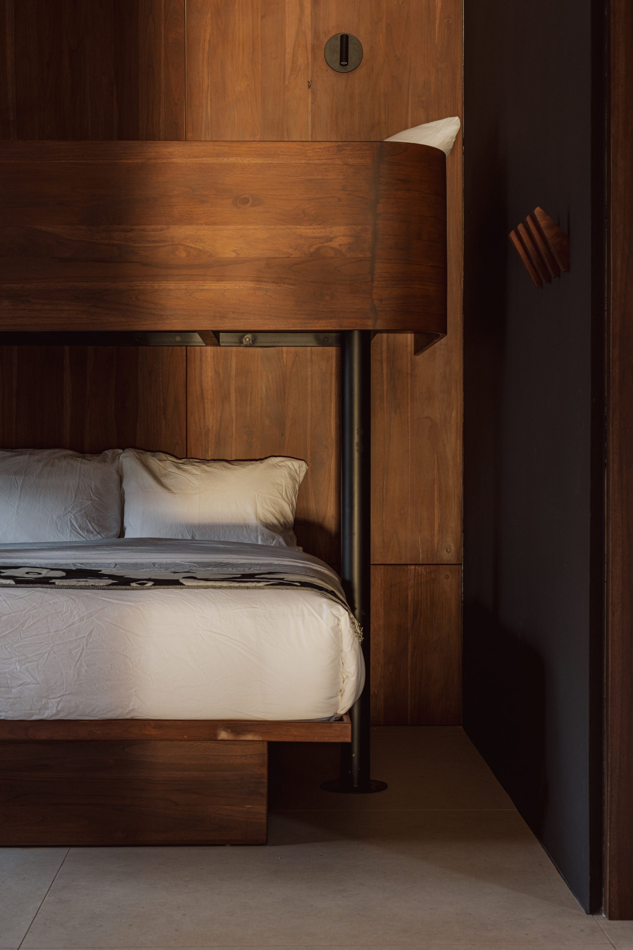
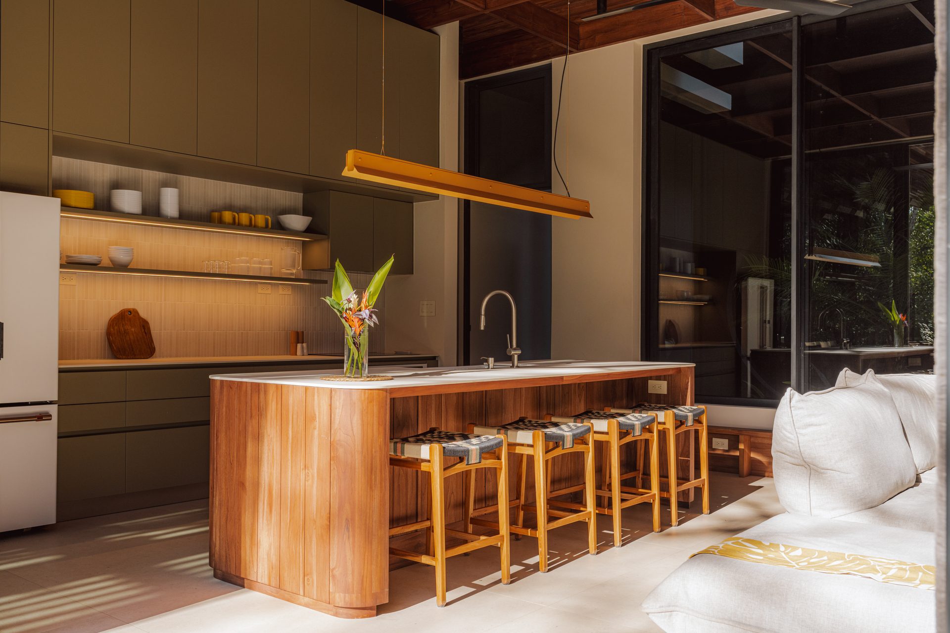
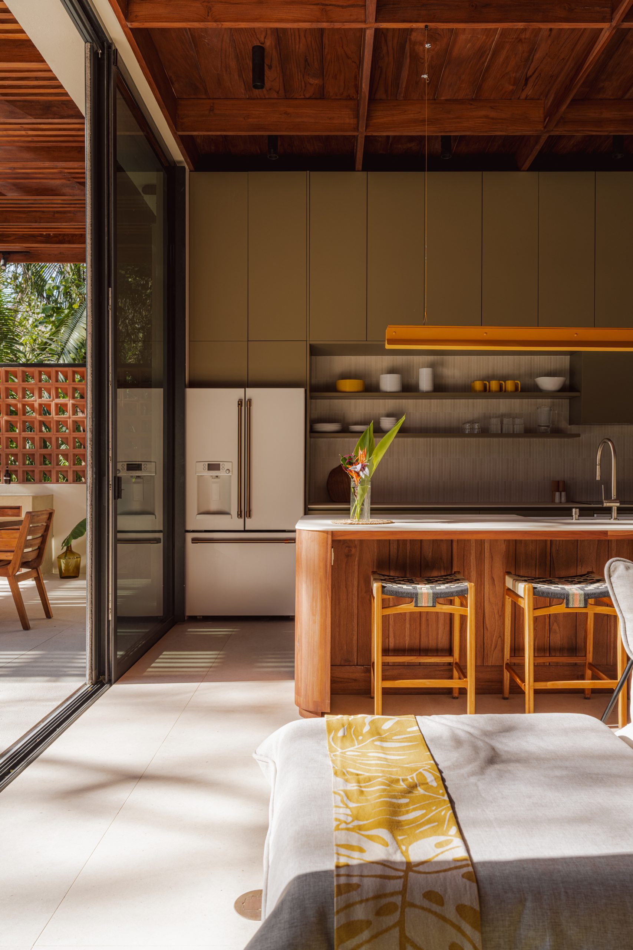
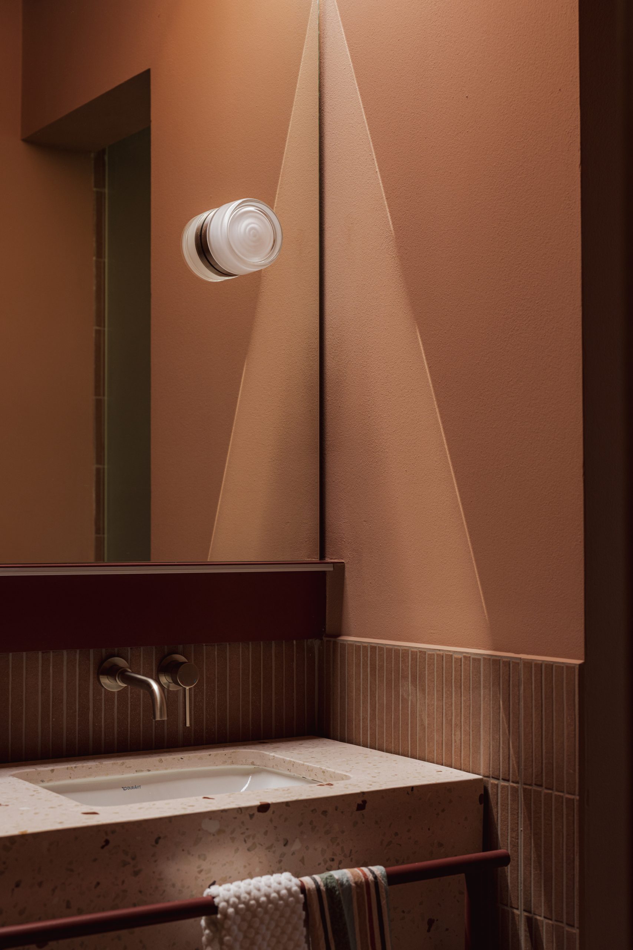
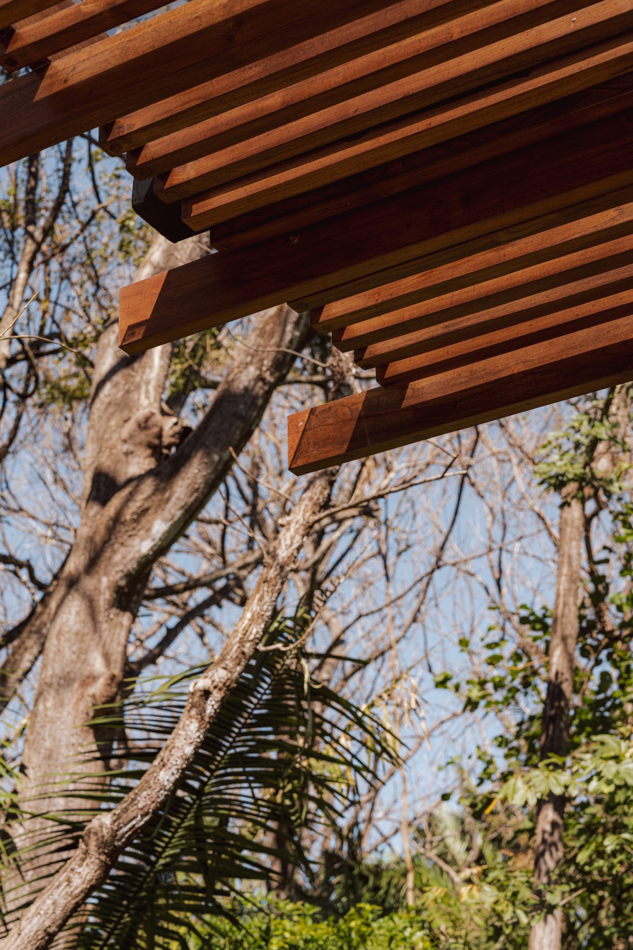
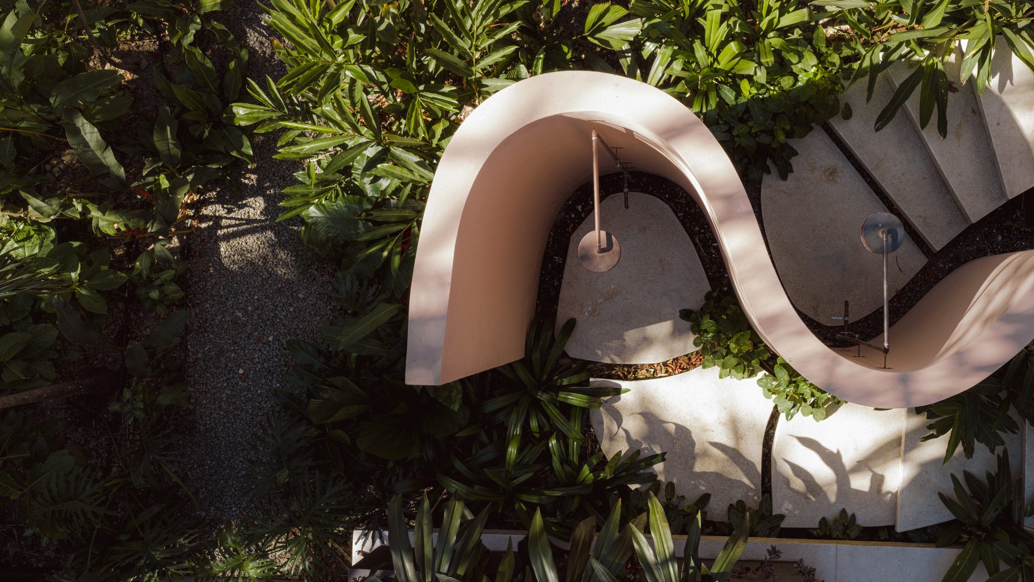
A restrained palette of materials strengthens the dialogue between architecture and landscape. Mosaic tiles introduce colour and texture inspired by the surrounding environment, while darker elements visually recede into the vegetation and lighter tones emphasise the architectural volumes. Wood is used extensively throughout the project, bringing warmth and reinforcing its tropical character.
Inside, the interiors combine wood, terrazzo and earthy tones with playful details. The spaces are designed to feel relaxed yet vibrant, reflecting the clients’ vision of a home that celebrates Costa Rican lifestyle and its close relationship with nature.