

An immersive sanctuary in constant conversation with nature.
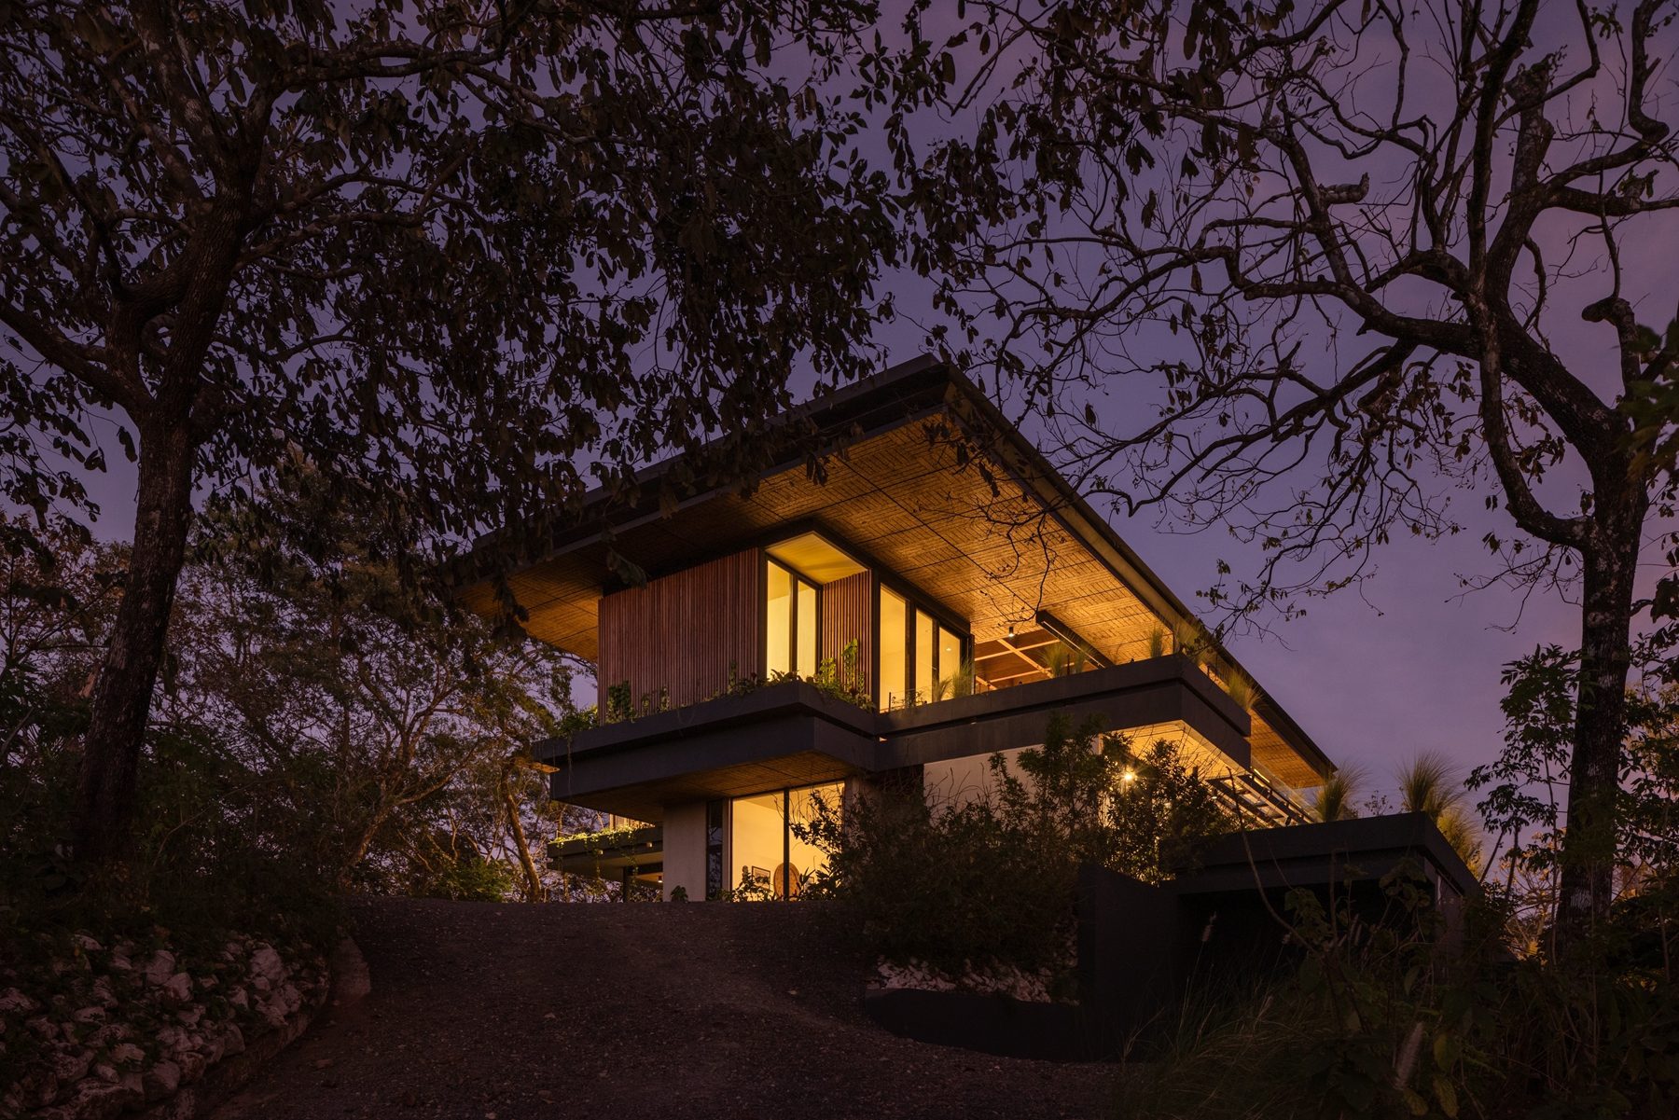
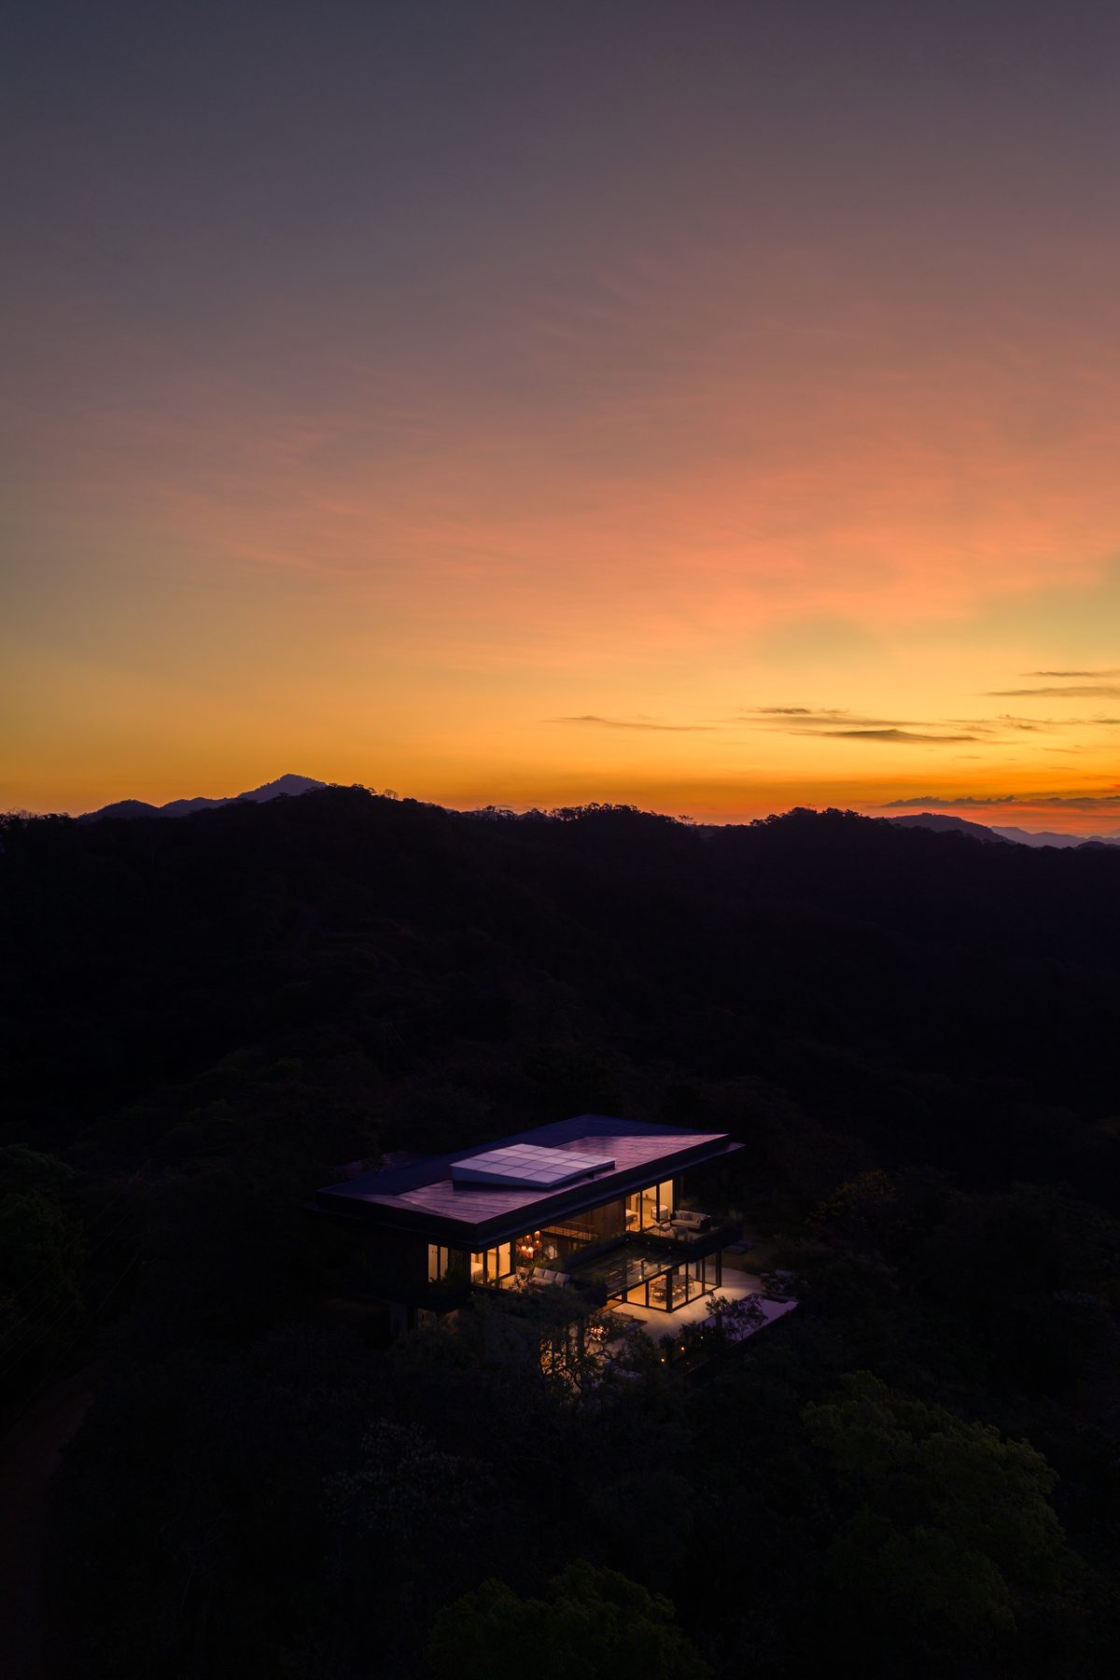
Perched atop one of the most privileged elevations in San Juan de Nosara, this residence emerges as a direct response to its topography, the surrounding landscape, and the desire to inhabit the intersection of ocean, mountains, and tropical vegetation.
The project comprises a main house and a guest house, carefully positioned to minimize environmental impact while maximizing the sensory experience of the site.
PROJECT INFO.
Area: 650.9 m²
Typology: Residential // Masterplan
Year: 2024
Location: Nosara, Guanacaste
Status: Built
Design Direction: Alejandro González, Laura Morelli, César Coto
Instinto Team: Project Arch: Alejandra Paiz, Jr Arch: José Rojas, 3D Visualizer: Harold Solano
Structural: Humberto Ramírez
EM: Dynamo Ingeniría
Interior Design: Sofía Interiorismo
Landscape: Nosara Green
Construction company: Blue Projects
Photo: Rafael Gamo
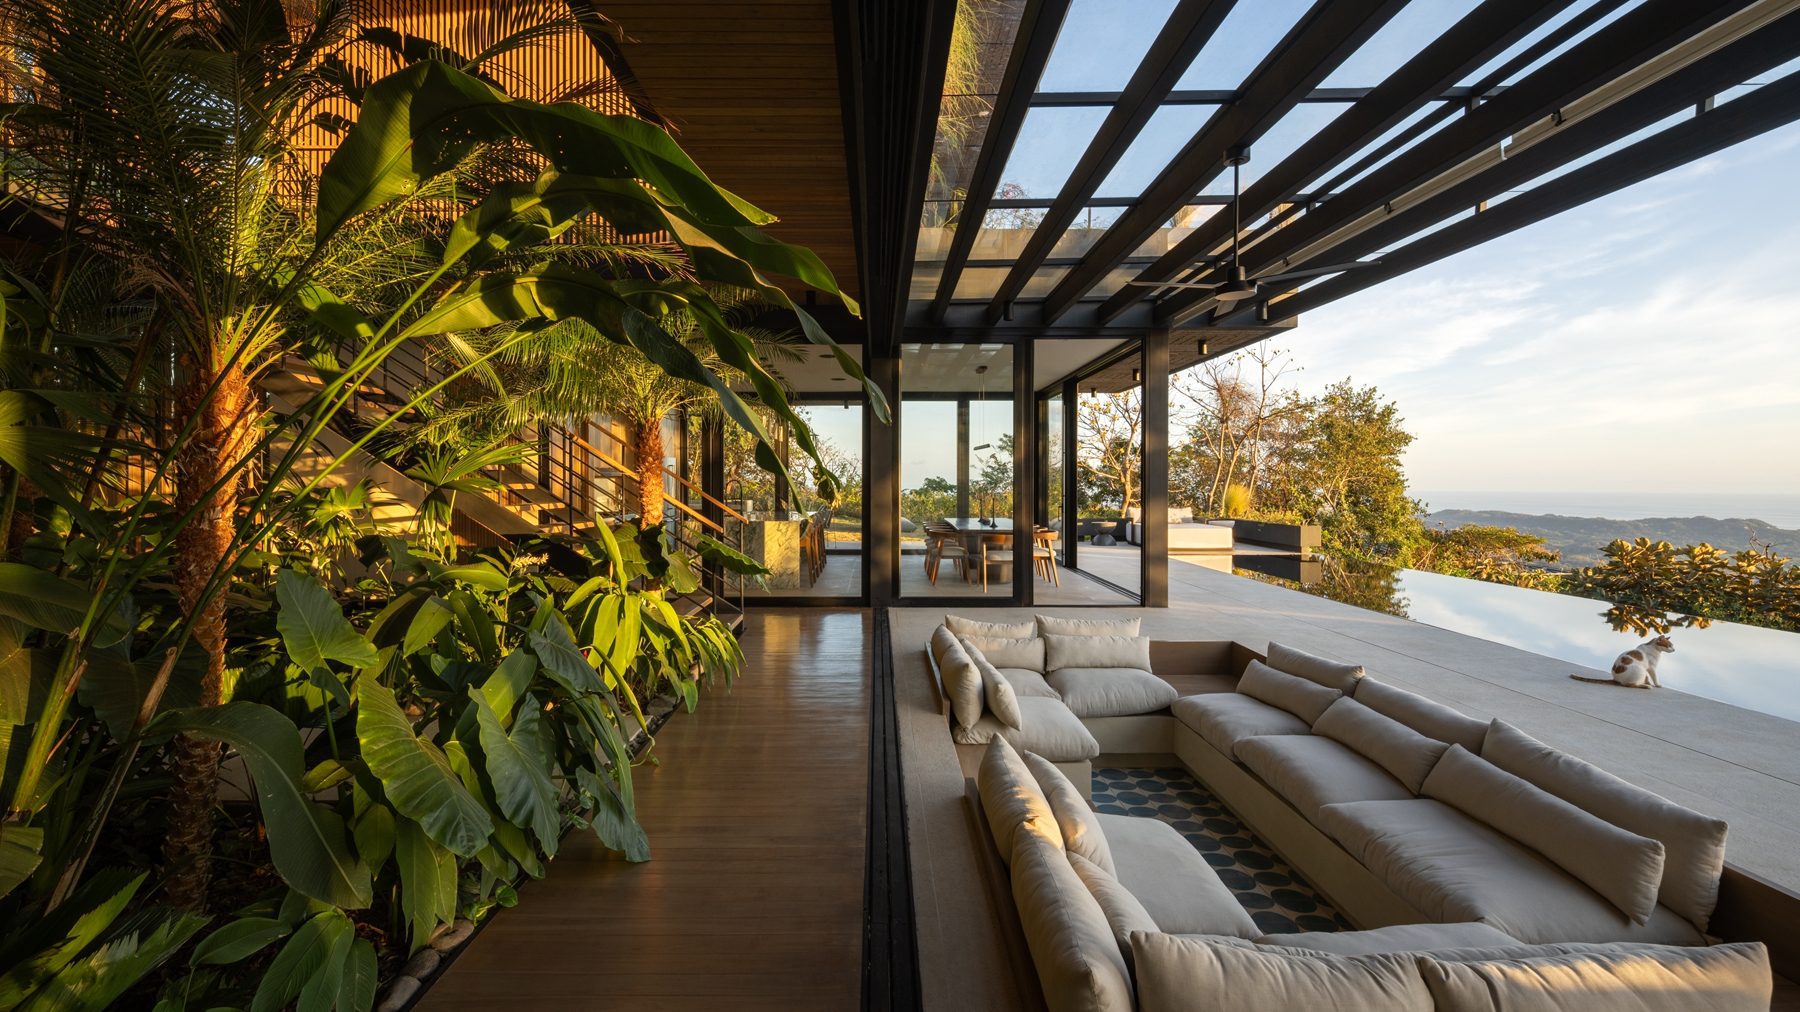
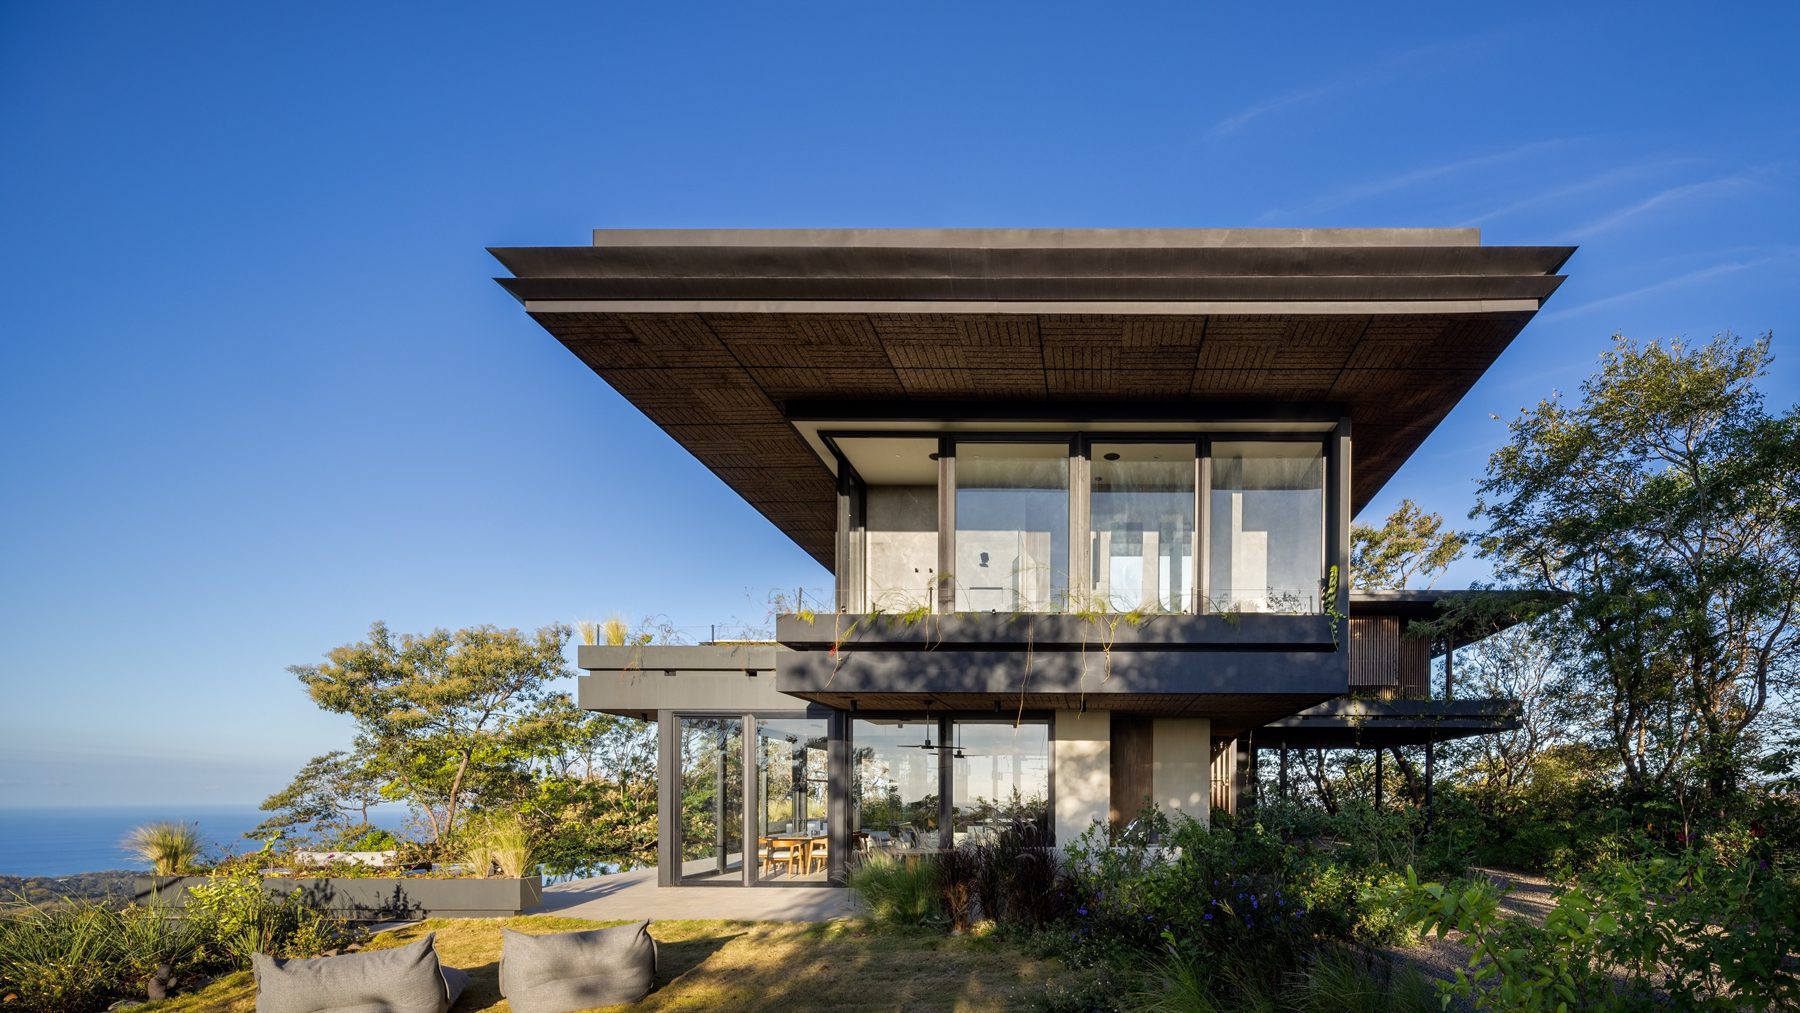
From its strategic location, the house commands sweeping 270-degree views of the ocean — spanning Guiones, Pelada, and Garza beaches. The remaining horizon reveals a lush expanse of green: tropical forest and mountainous ridgelines. This unique condition shaped the sitting strategy. A natural clearing at the highest point — where vegetation was already sparse — was selected to avoid unnecessary deforestation and enable an uninterrupted connection with the surroundings. From this advantage, one can watch the sun rise over the mountains and later sink into the sea.
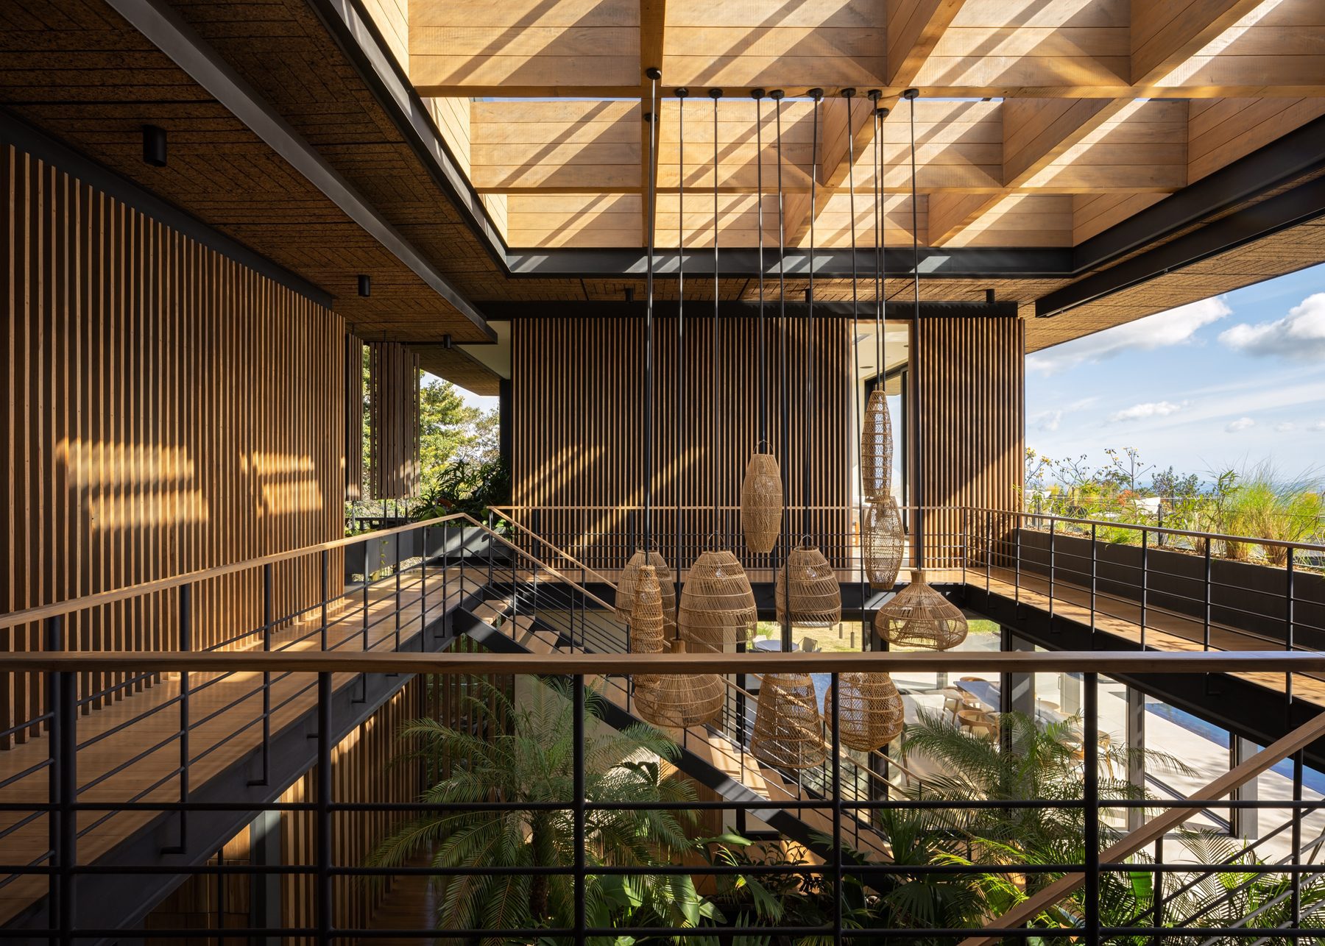
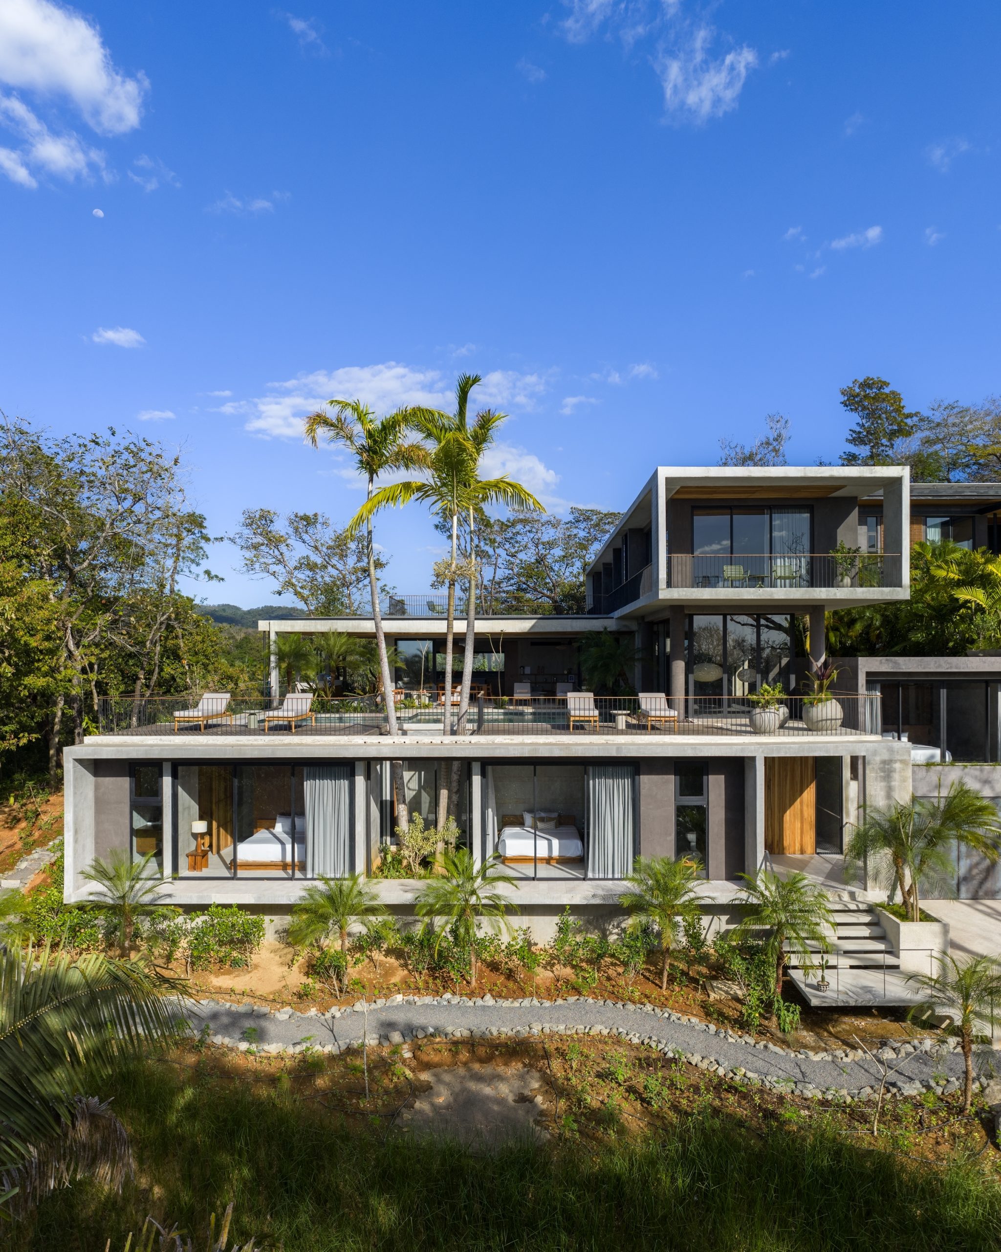
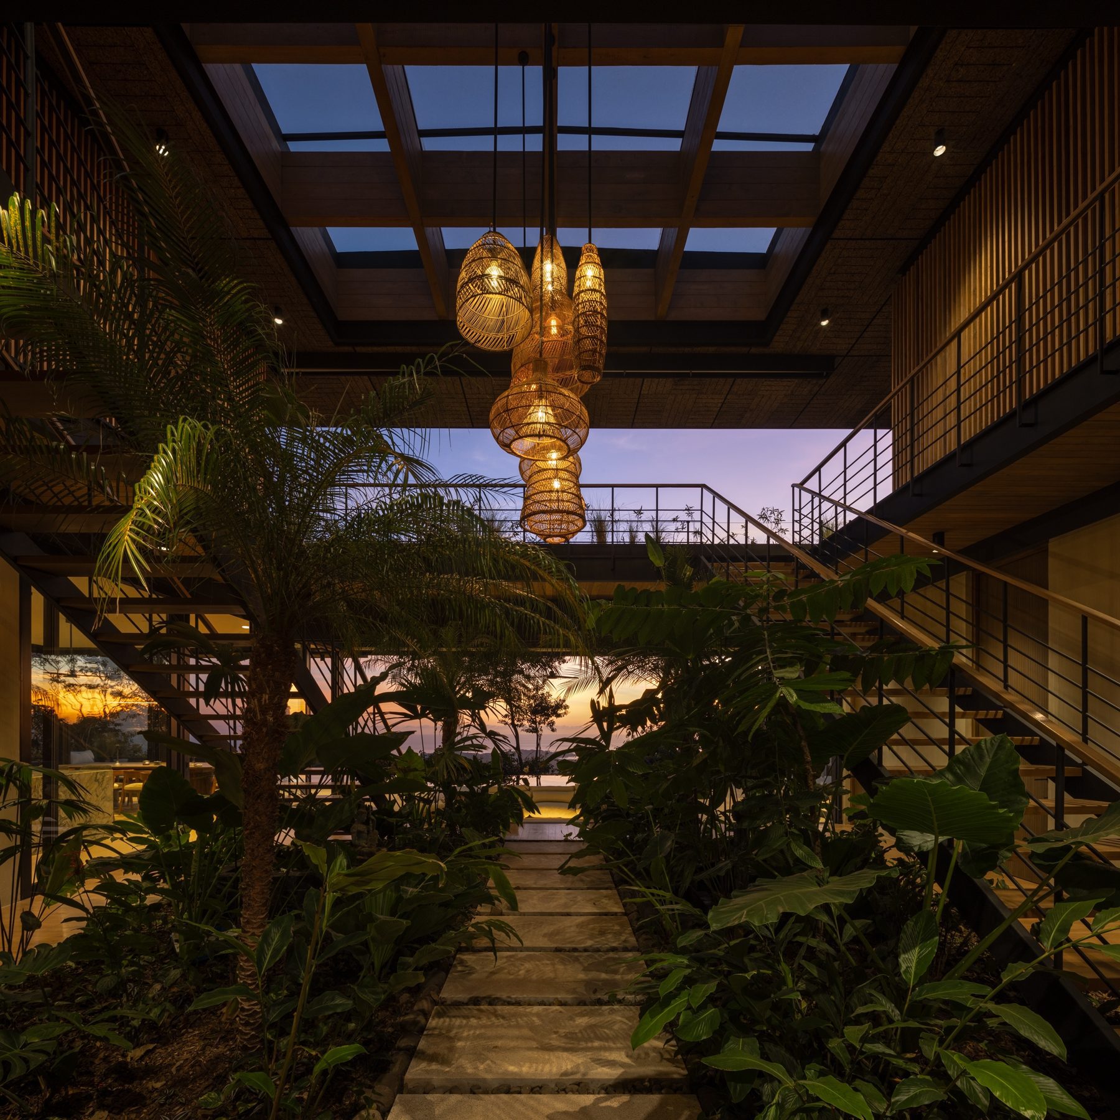
The main house unfolds across two levels: the ground floor hosts expansive social areas, while the upper level contains private rooms linked by walkways that encircle a double-height central courtyard. This inner garden serves as both conceptual anchor and spatial core — a living heart where tropical vegetation climbs toward daylight pouring in through a generous skylight. All rooms pivot around this space, creating a sense of cohesion and fluidity. Vertical circulation is located here as well, accentuated by suspended lighting that enhances the interplay between floors and reinforces the organic, upward reading of the space.
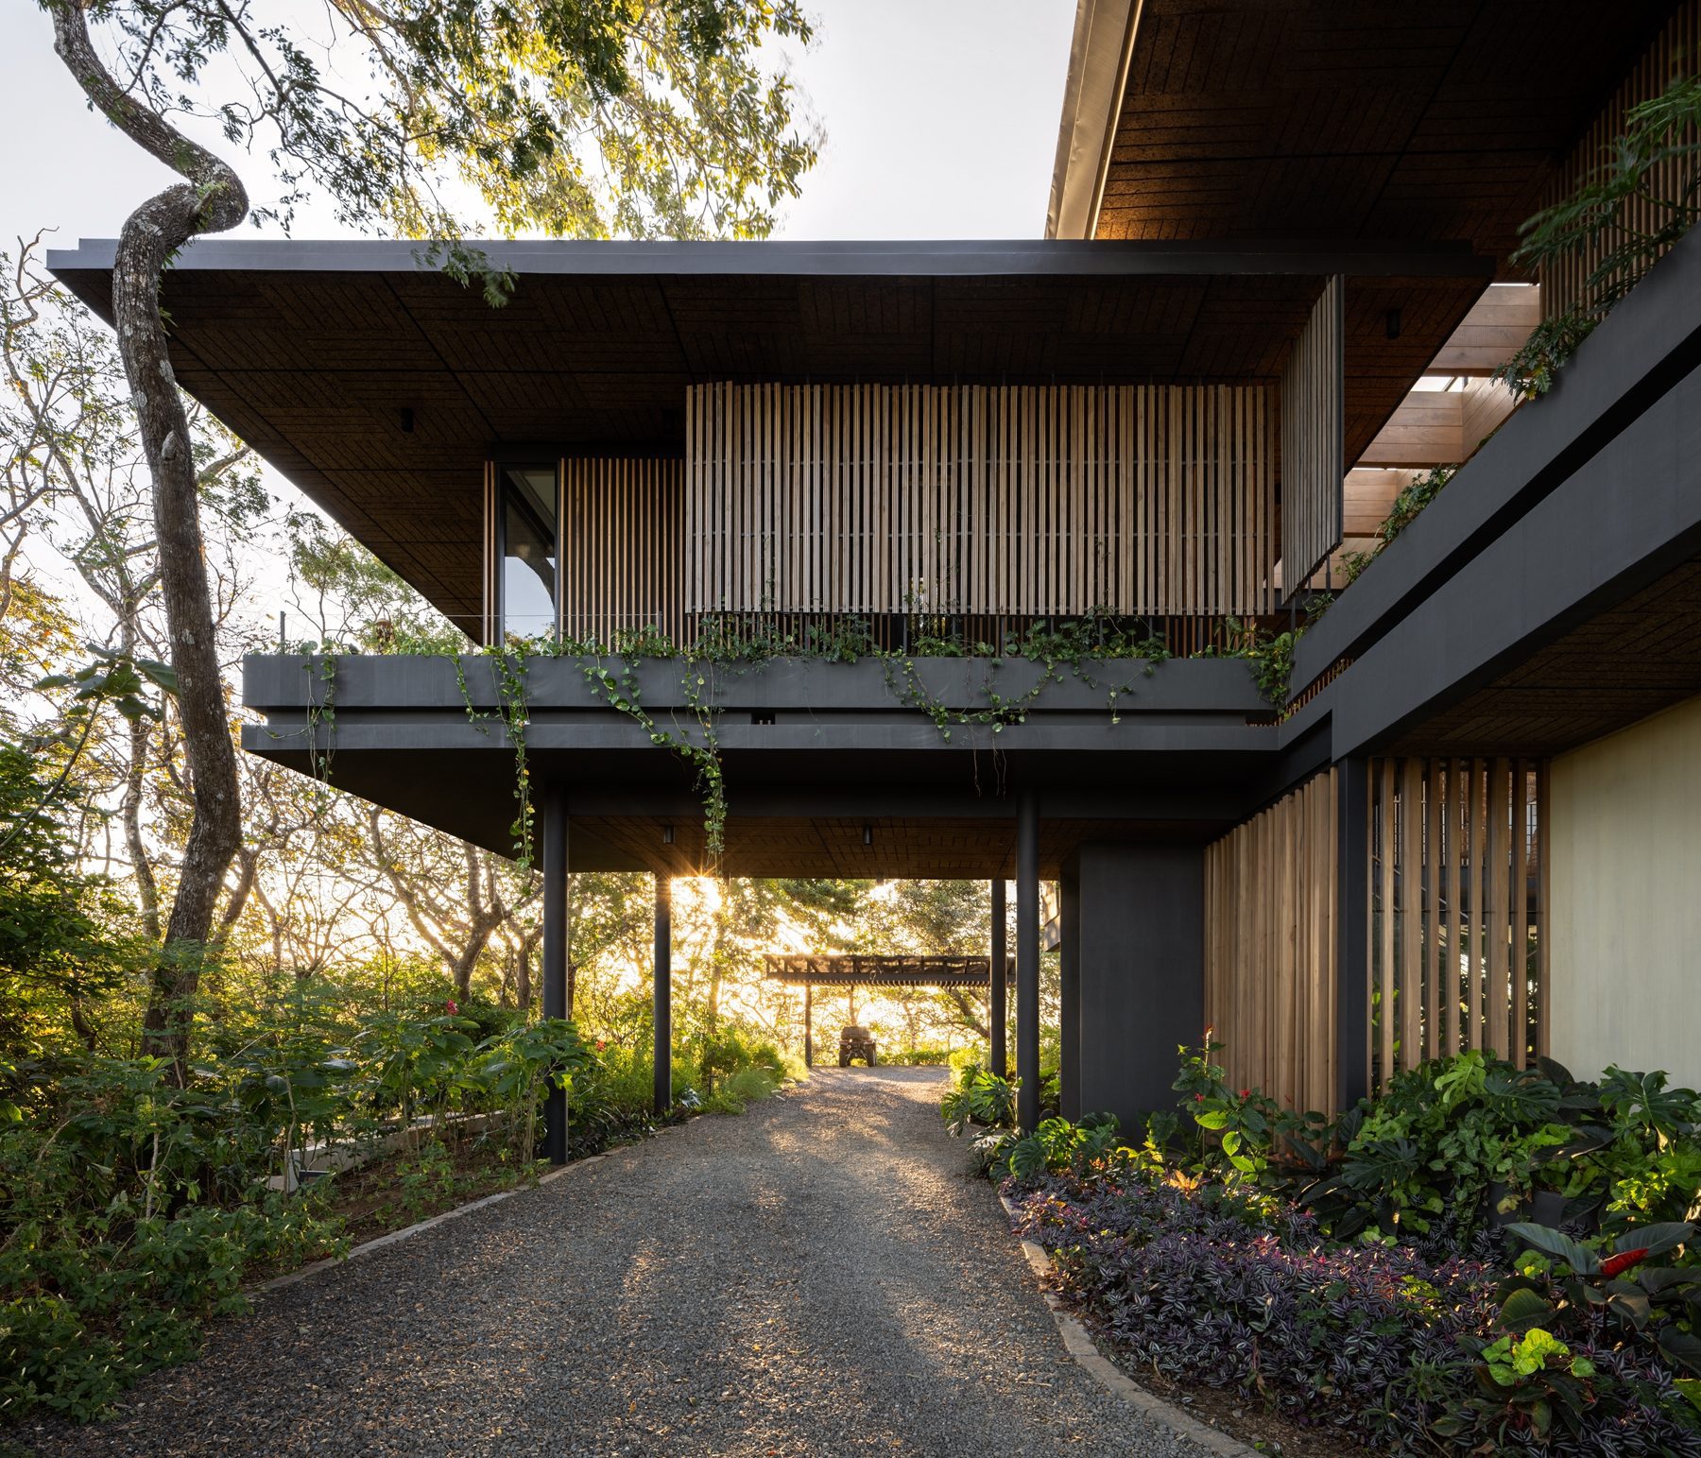
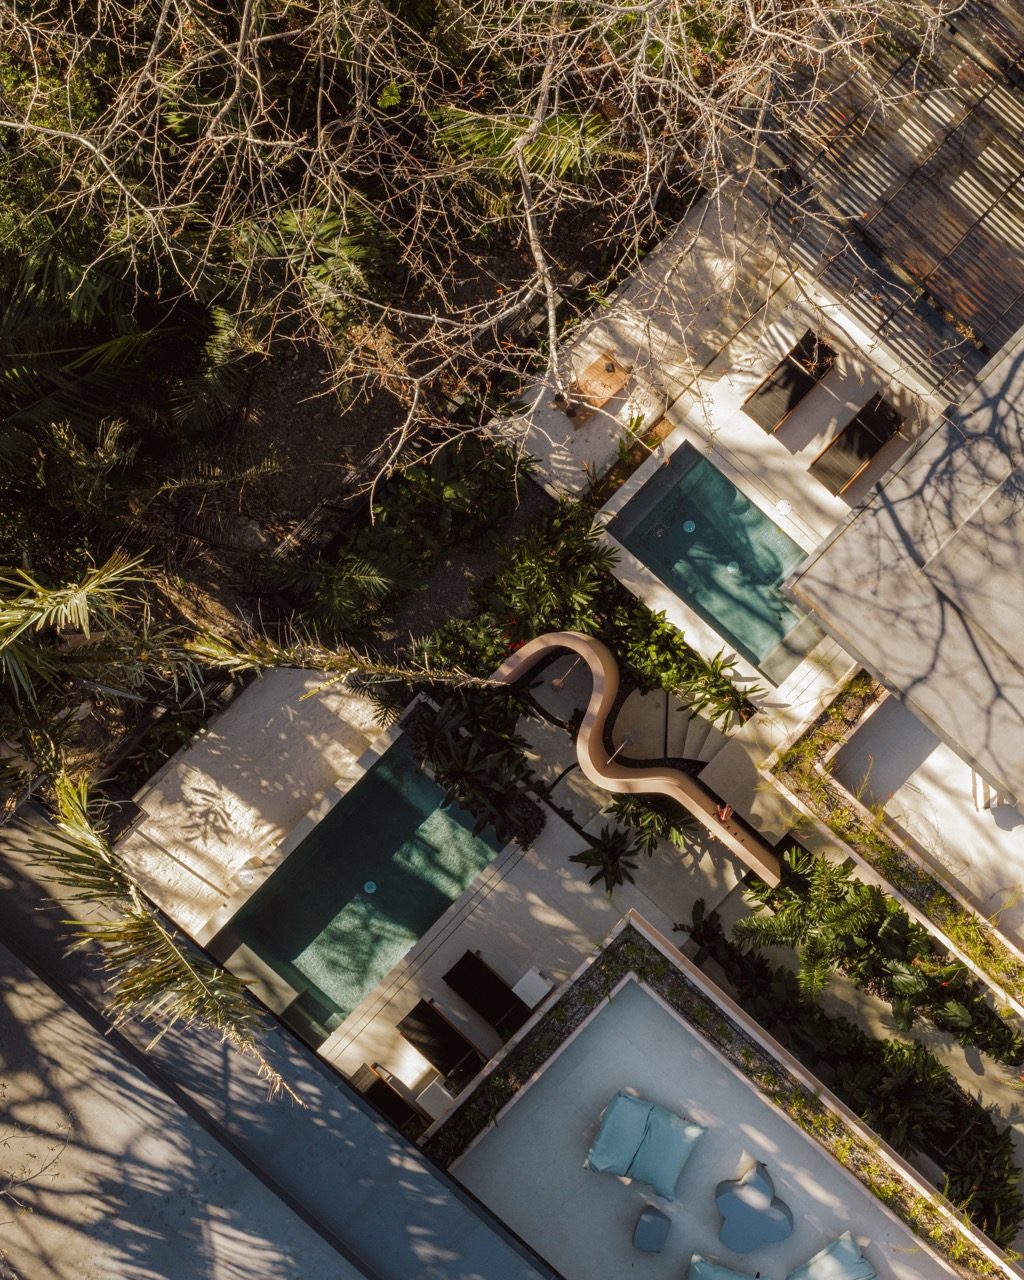
Entry to the house is designed as a sensory sequence. A series of water features, paired with native vegetation, signals the transition inward. Far from ornamental, this element acts as a threshold filtering movement from the outside world into a more contemplative atmosphere. Visitors are invited to slow down, attune to the essentials: shifting light, moving air, tactile textures, the murmur of water, and the subtle dance of shadows.
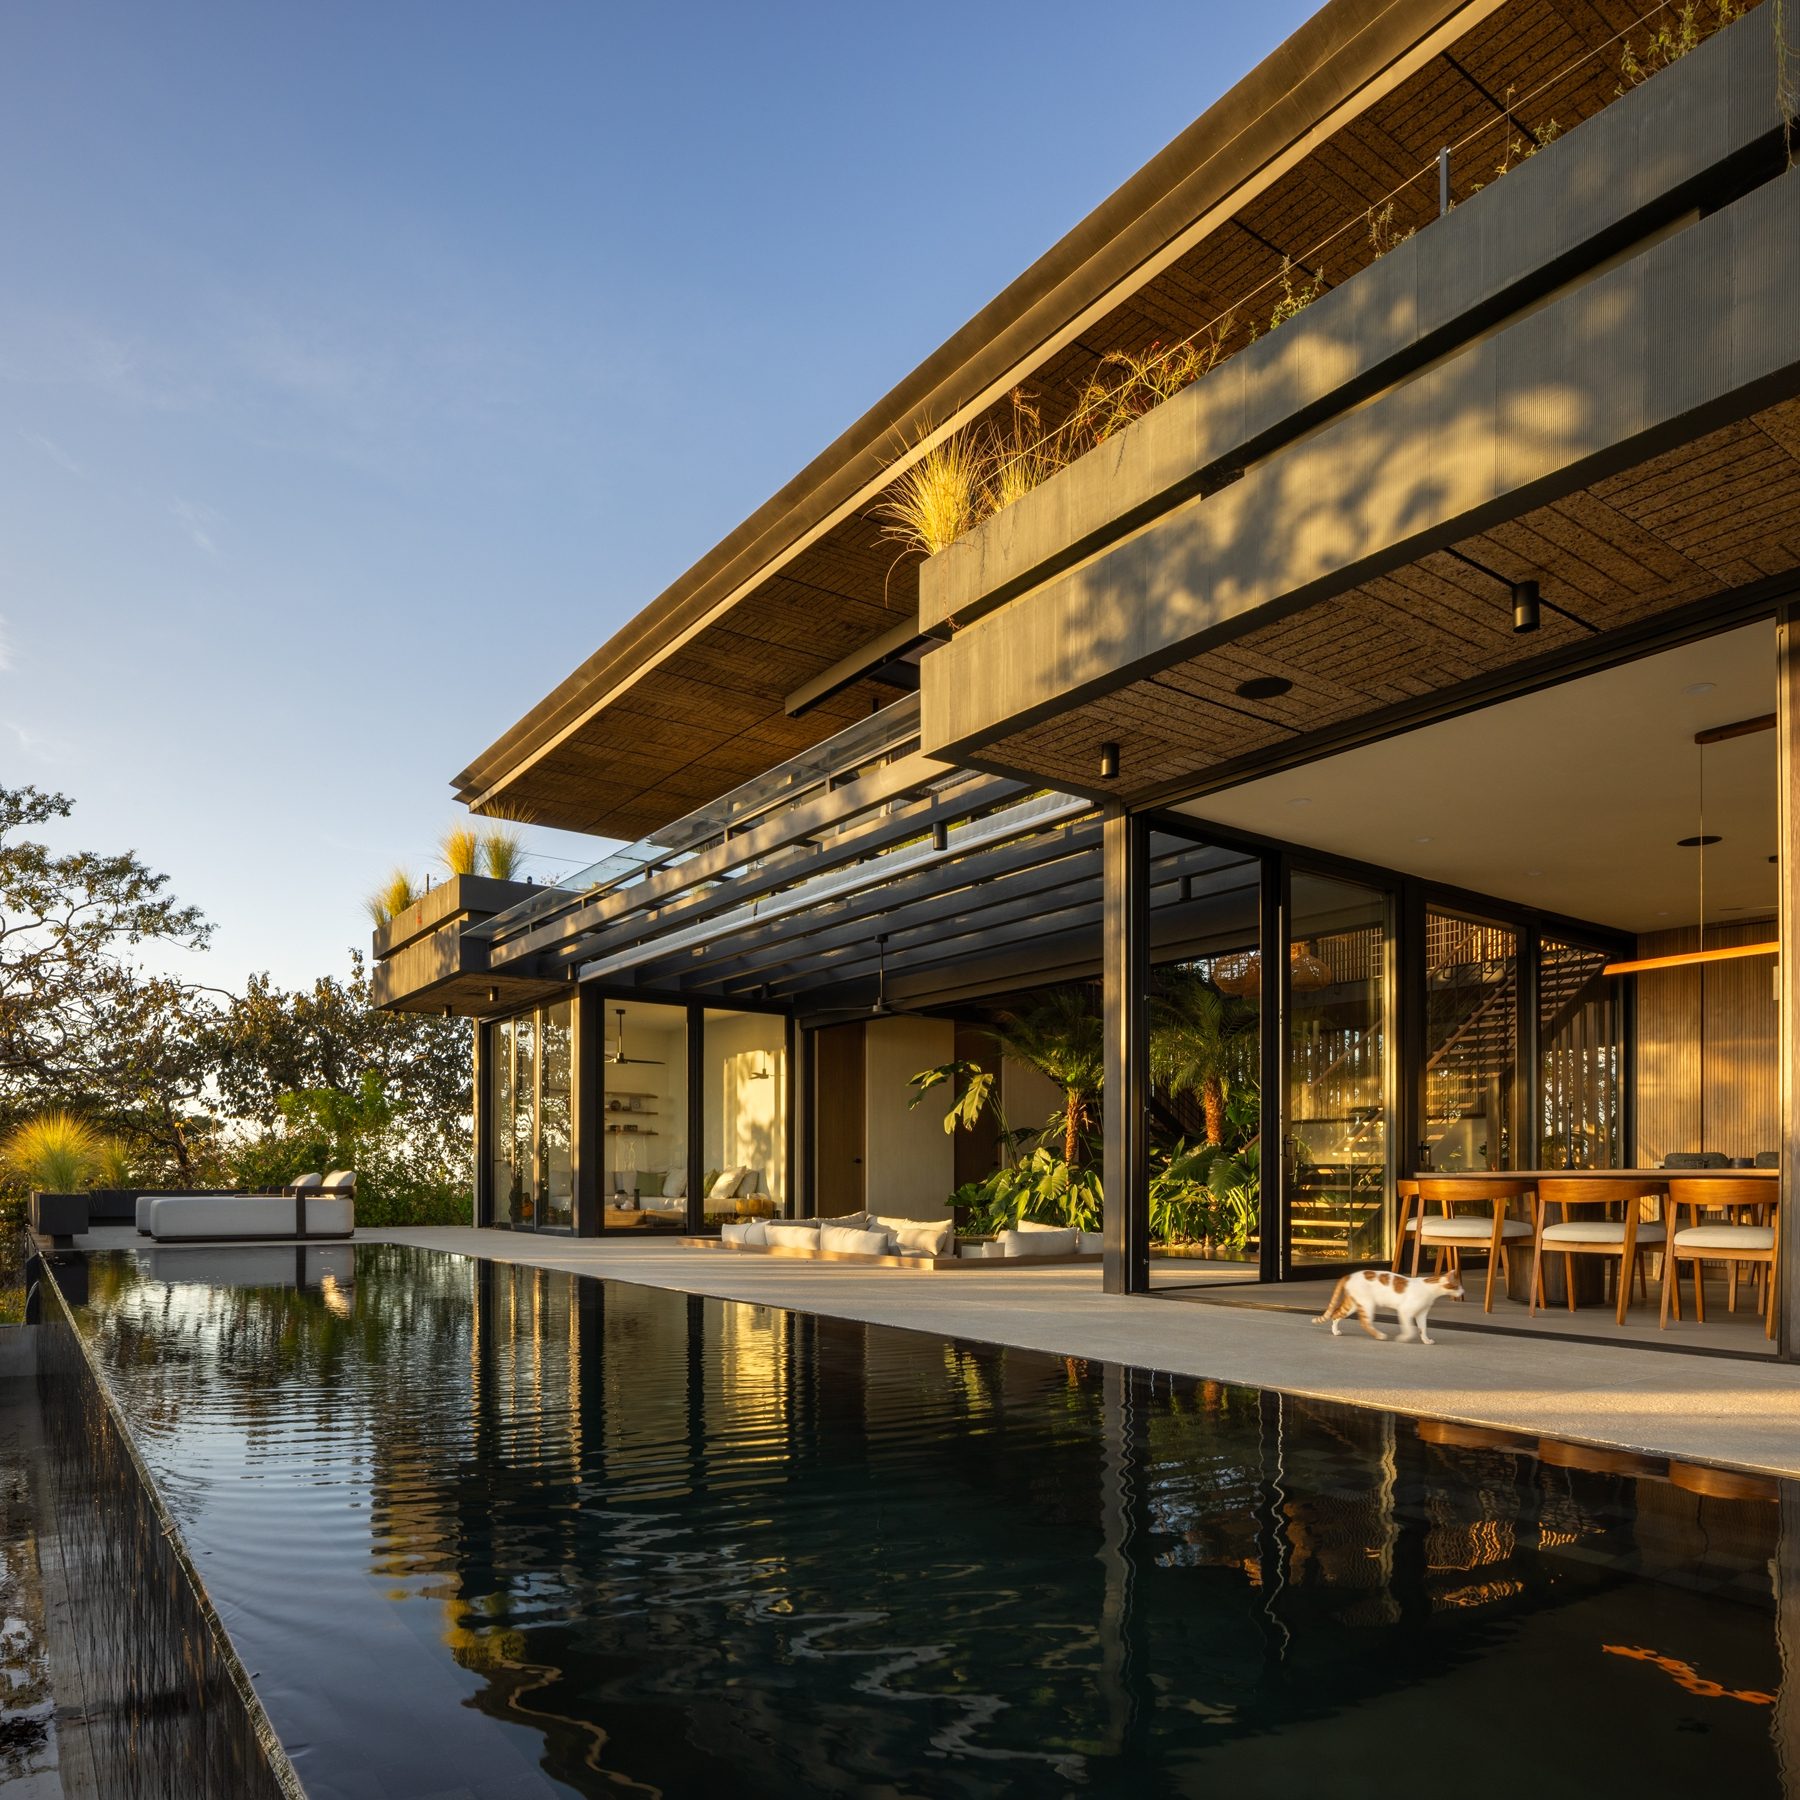
The kitchen, more than a functional core, becomes a social heart — a gathering point around which daily life flows. Positioned toward the ocean, the kitchen island offers those cooking or conversing a continuous relationship with the landscape. From here, a fluid progression extends out to terraces, a built-in sofa, gardens, BBQ area, and pool dissolve the boundaries between interior and exterior.
The pool stretches along the ocean-view axis, clad in dark volcanic stone to evoke the sensation of a natural spring. It reflects the sky and surrounding foliage, appearing and vanishing between walls as one moves through the house reinforcing the architecture’s dialogue with nature.
Upstairs, the bedrooms are linked by light walkways above the courtyard. These passages are both connectors and moments of pause. Two main suites feature private terraces facing the sea intimate vantage points for sunrise and sunset rituals.
The material palette is tuned to both the climate and character of place: warm sandy tones meet teak ceilings and floors; cork in common areas ensures acoustic softness and tactile warmth. Black accents in fixtures, cabinetry, and furniture add definition and contrast.
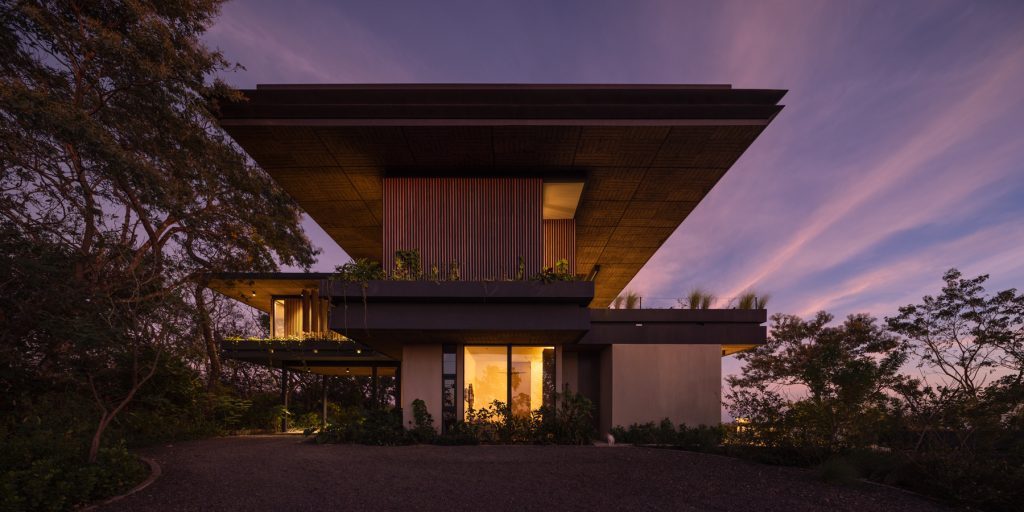
One of the home’s defining features is its roof — a broad, sloping surface with generous eaves, conceived not just as shelter but as an expressive architectural gesture. Its geometry was developed through compositional studies, resulting in a woven-like texture that enhances thermal performance while giving the volume a distinctive identity.
Vertically textured plaster walls interact with light throughout the day — casting shadows, shifting in scale, and revealing depth as one approaches. From afar, the house reads as a bold composition of volumes; up close, it offers richness in detail and materiality.
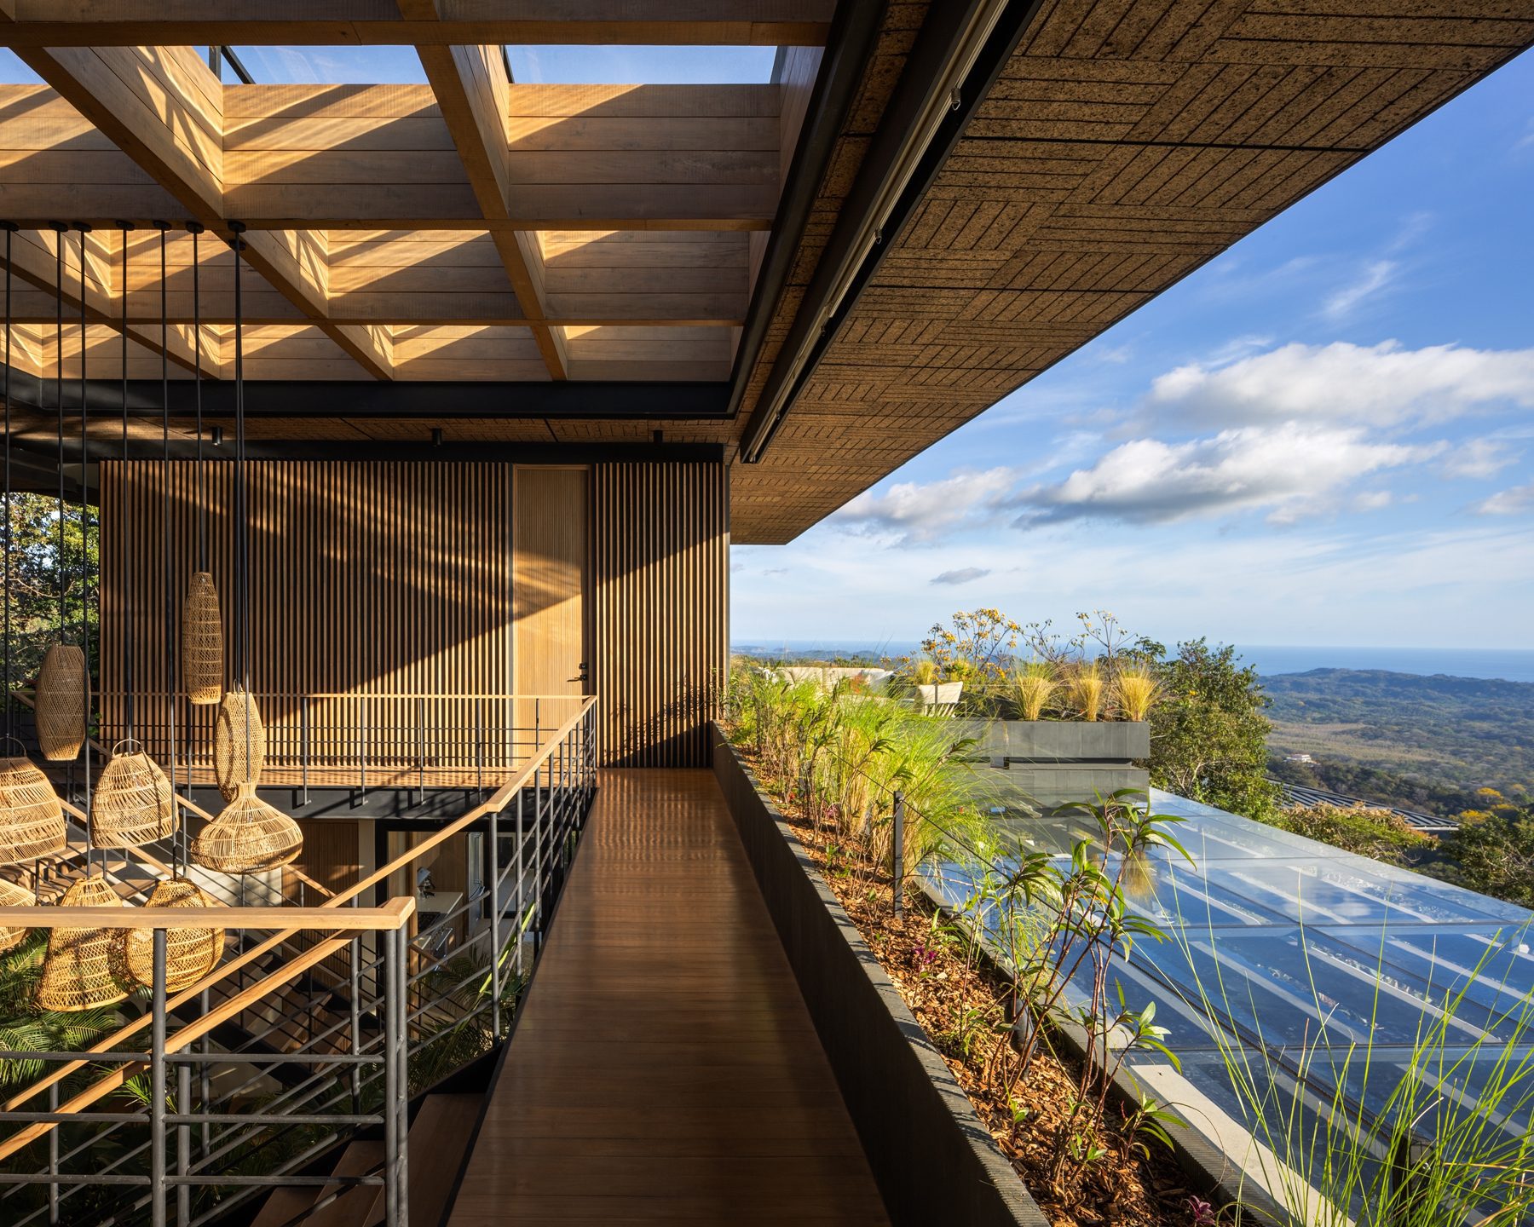
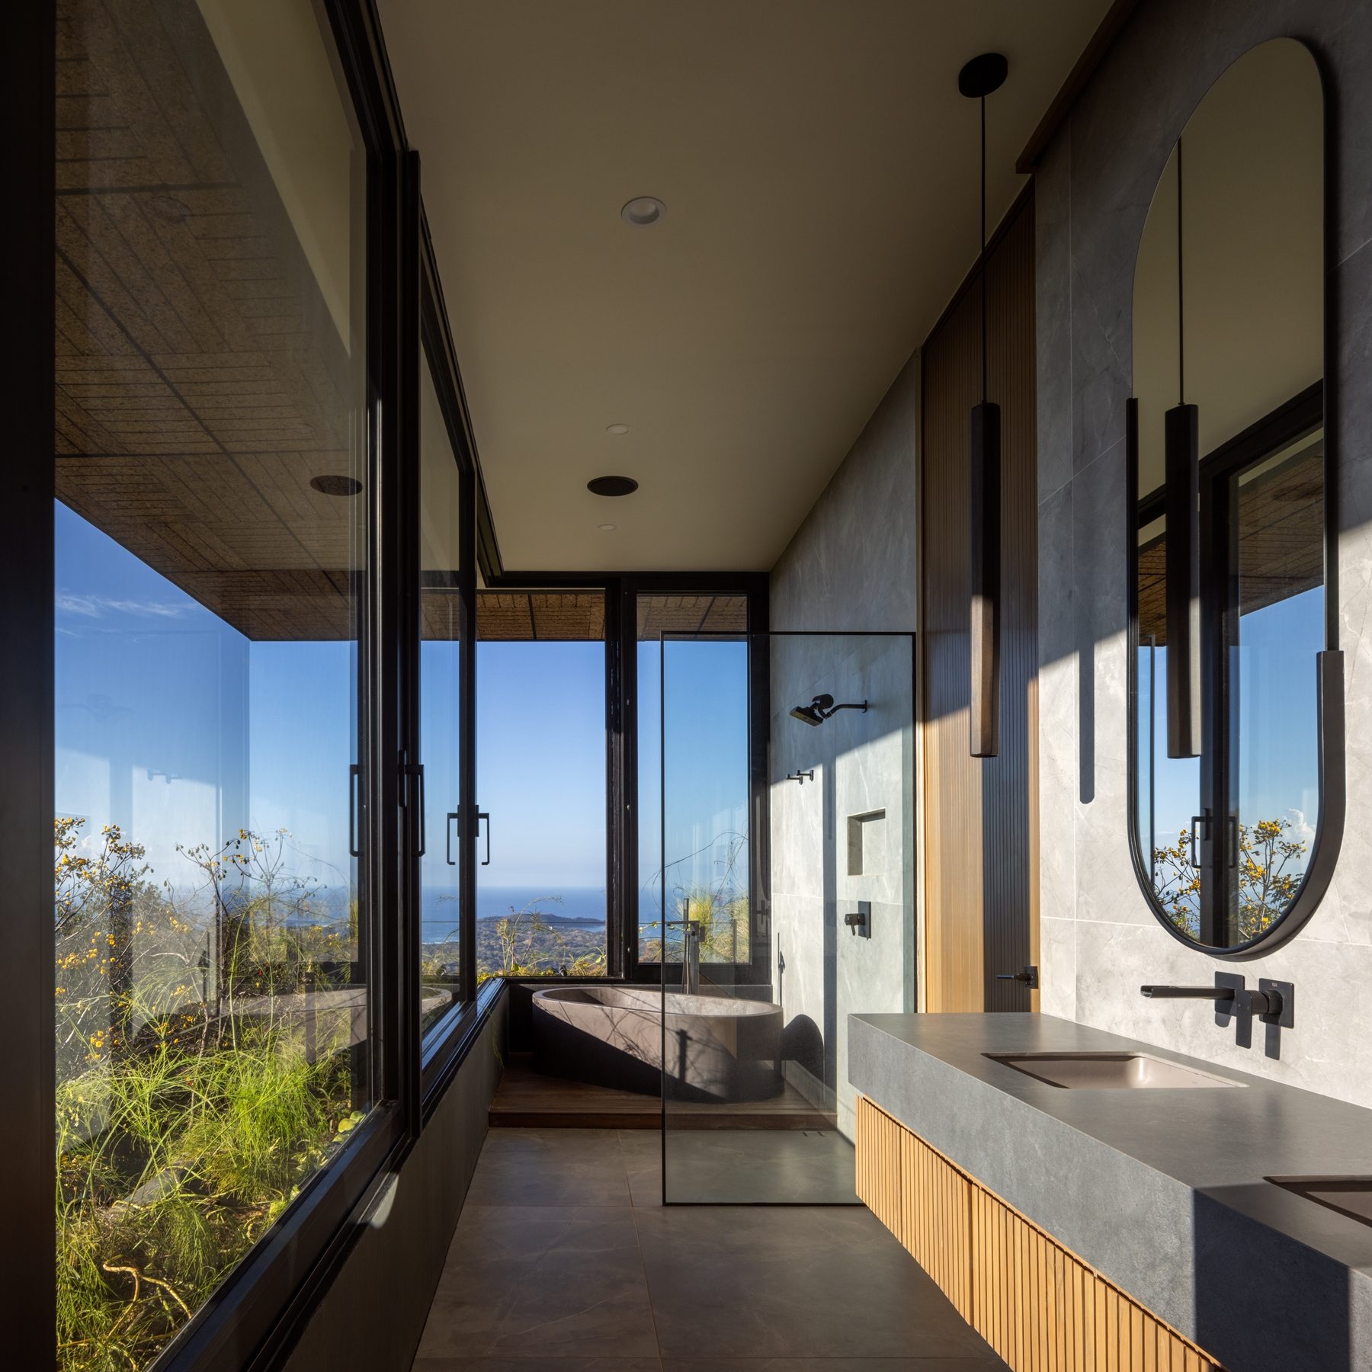
Landscape design plays a central role in anchoring the project to its context. Native and endemic species were prioritized to support local biodiversity and ensure climatic resilience. The garden is composed of distinct zones: aromatic flowering plants, native fruit trees, and shaded pockets for indoor species. Built-in planters integrated into walls, corridors, and terraces bring nature inward and blur the line between built and wild.
Rather than imposing itself on the land, this project seeks to live within it. It extends with care across the ridge, framing views in every direction, welcoming light, and amplifying sensory awareness. A sanctuary where architecture becomes a means to deepen one’s relationship with nature.