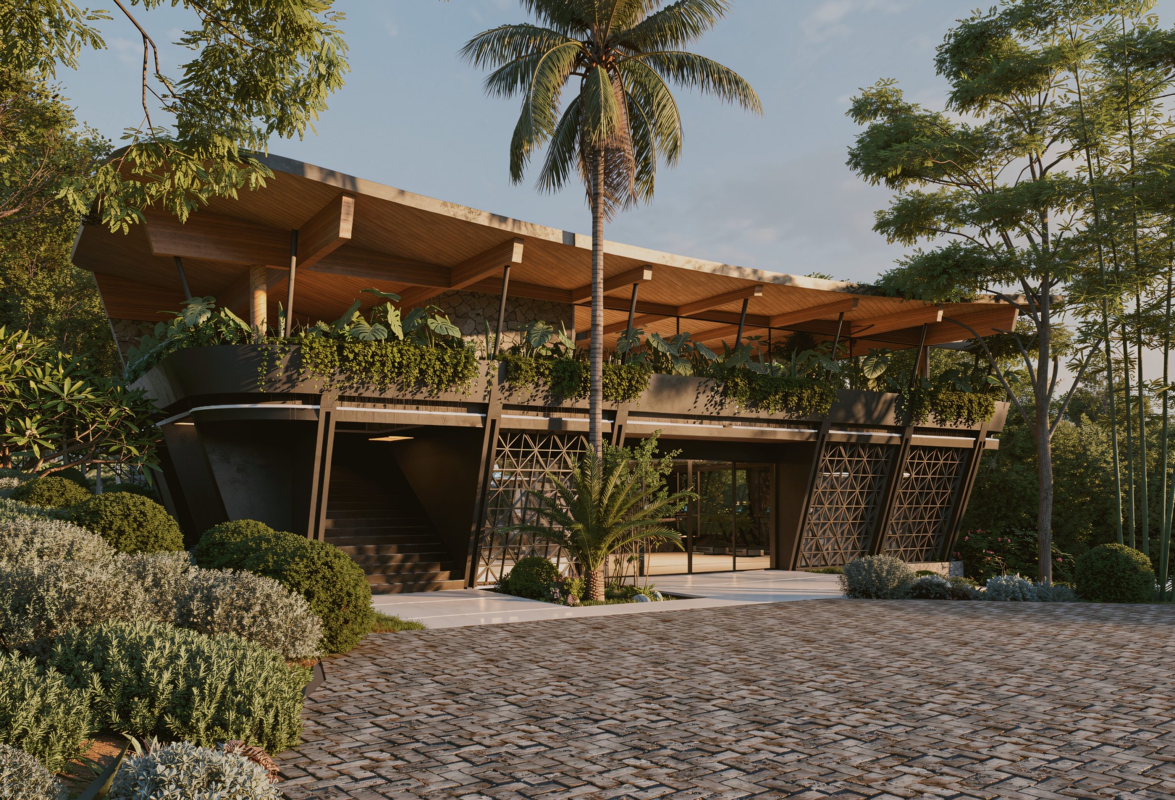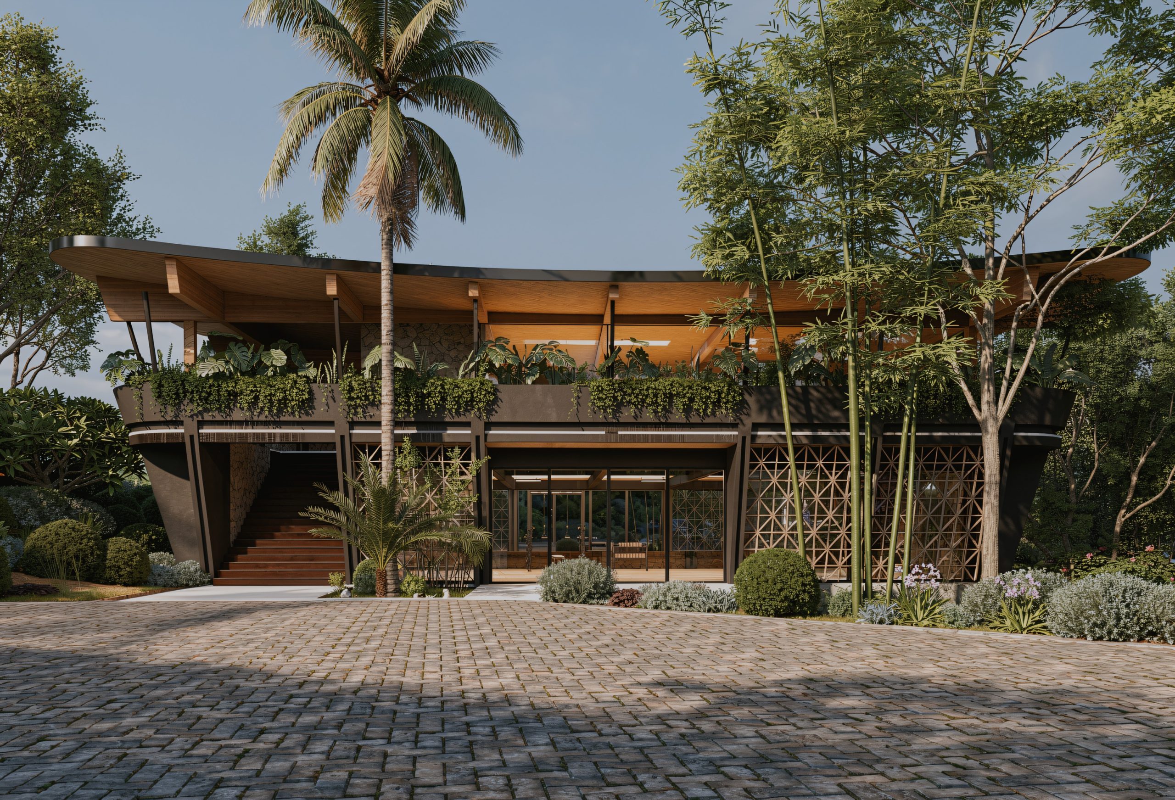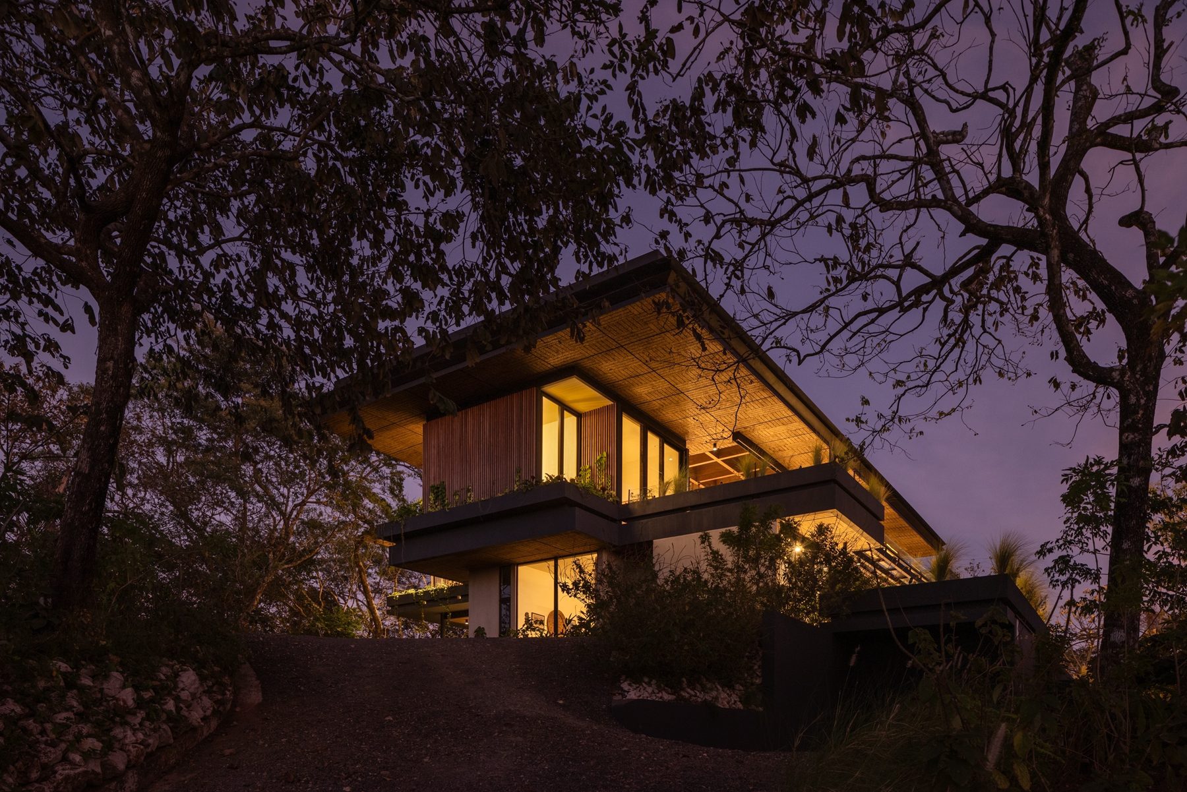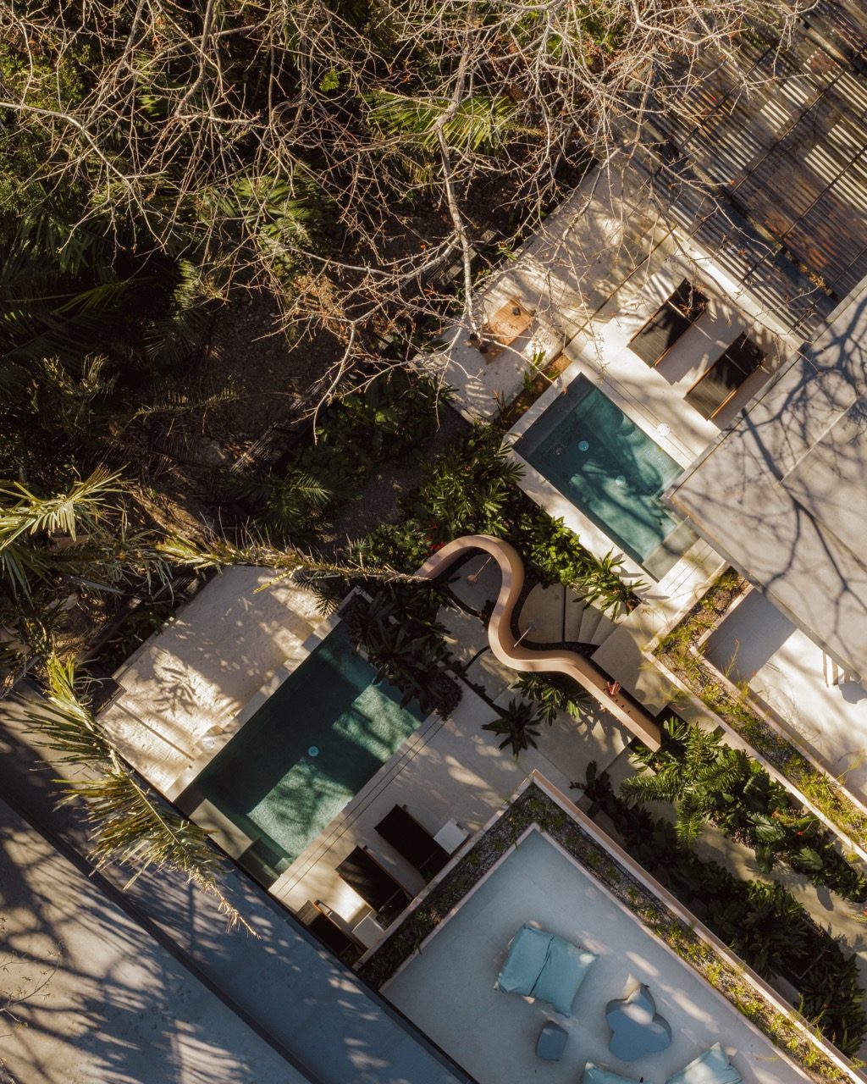


Villa Real is one of Costa Rica’s most prestigious residential communities recognized not for the scale of its homes, but for its rare commitment to preserving the natural landscape that defines it. When the community decided to reimagine its club house and social areas, they invited the country’s leading architecture firms to compete. By Instinto was selected.
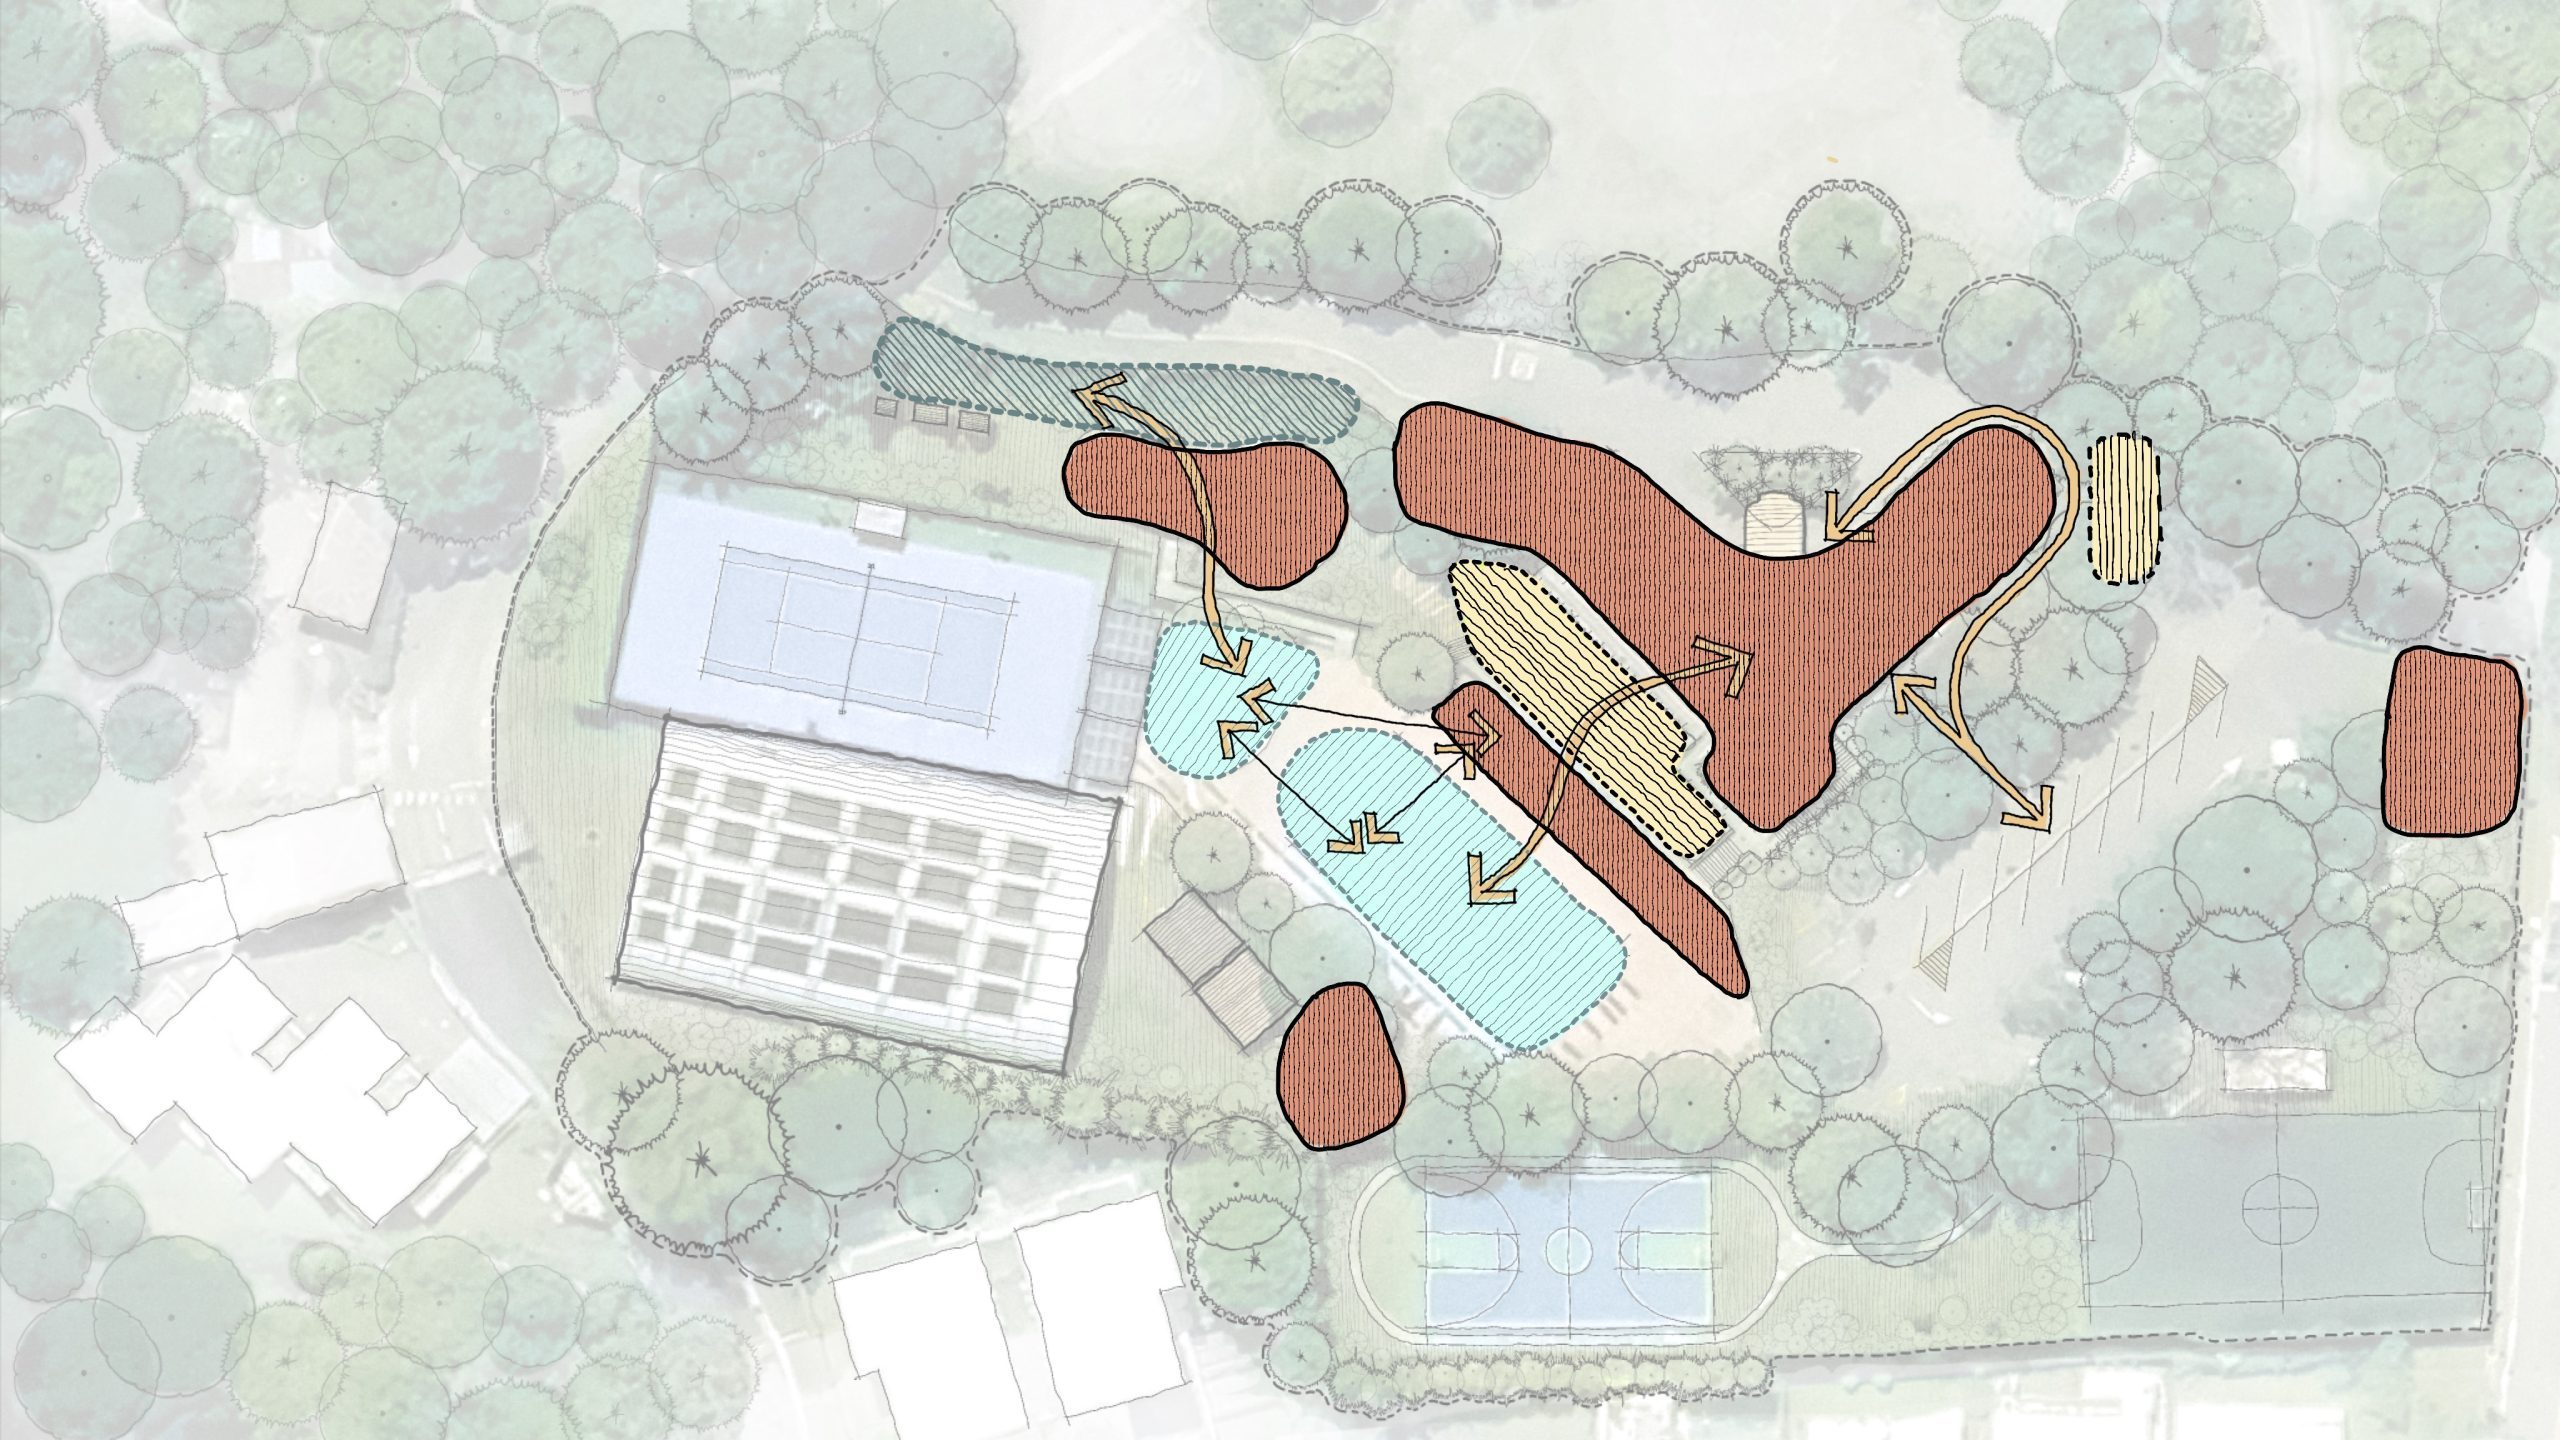
Before making any moves, we needed to understand the place. The club already had everything on paper — tennis courts, pools, a gym, event spaces, sports fields — yet something wasn’t working. The topography told the real story: a slope that quietly disconnected the arrival from the recreational heart of the campus, leaving residents with a single access point, no meaningful pedestrian sequence, and a pool area that lacked the shade and gathering energy it deserved. The main building sat underused. Spaces existed without truly connecting. The opportunity wasn’t simply to renovate — it was to give the club a coherence it had never had.
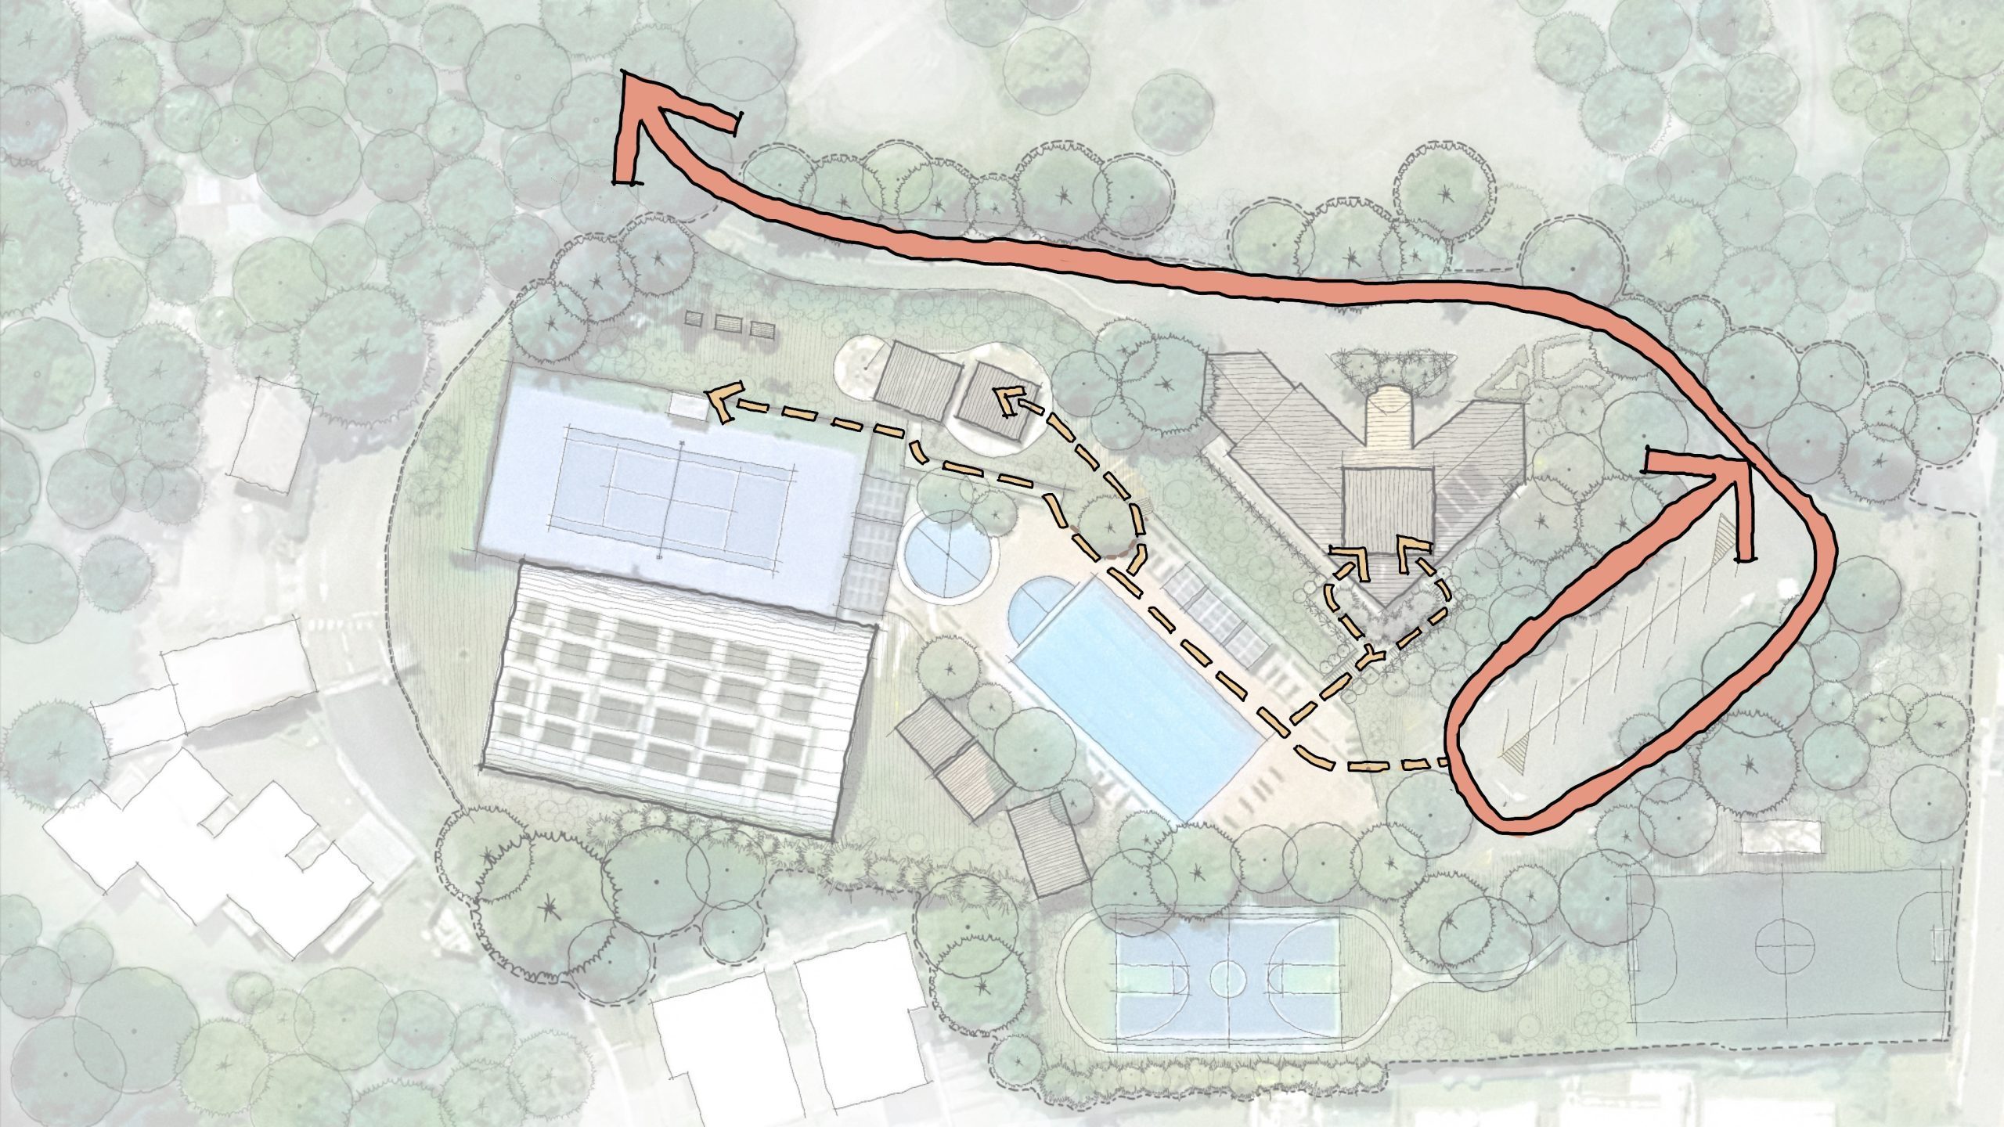
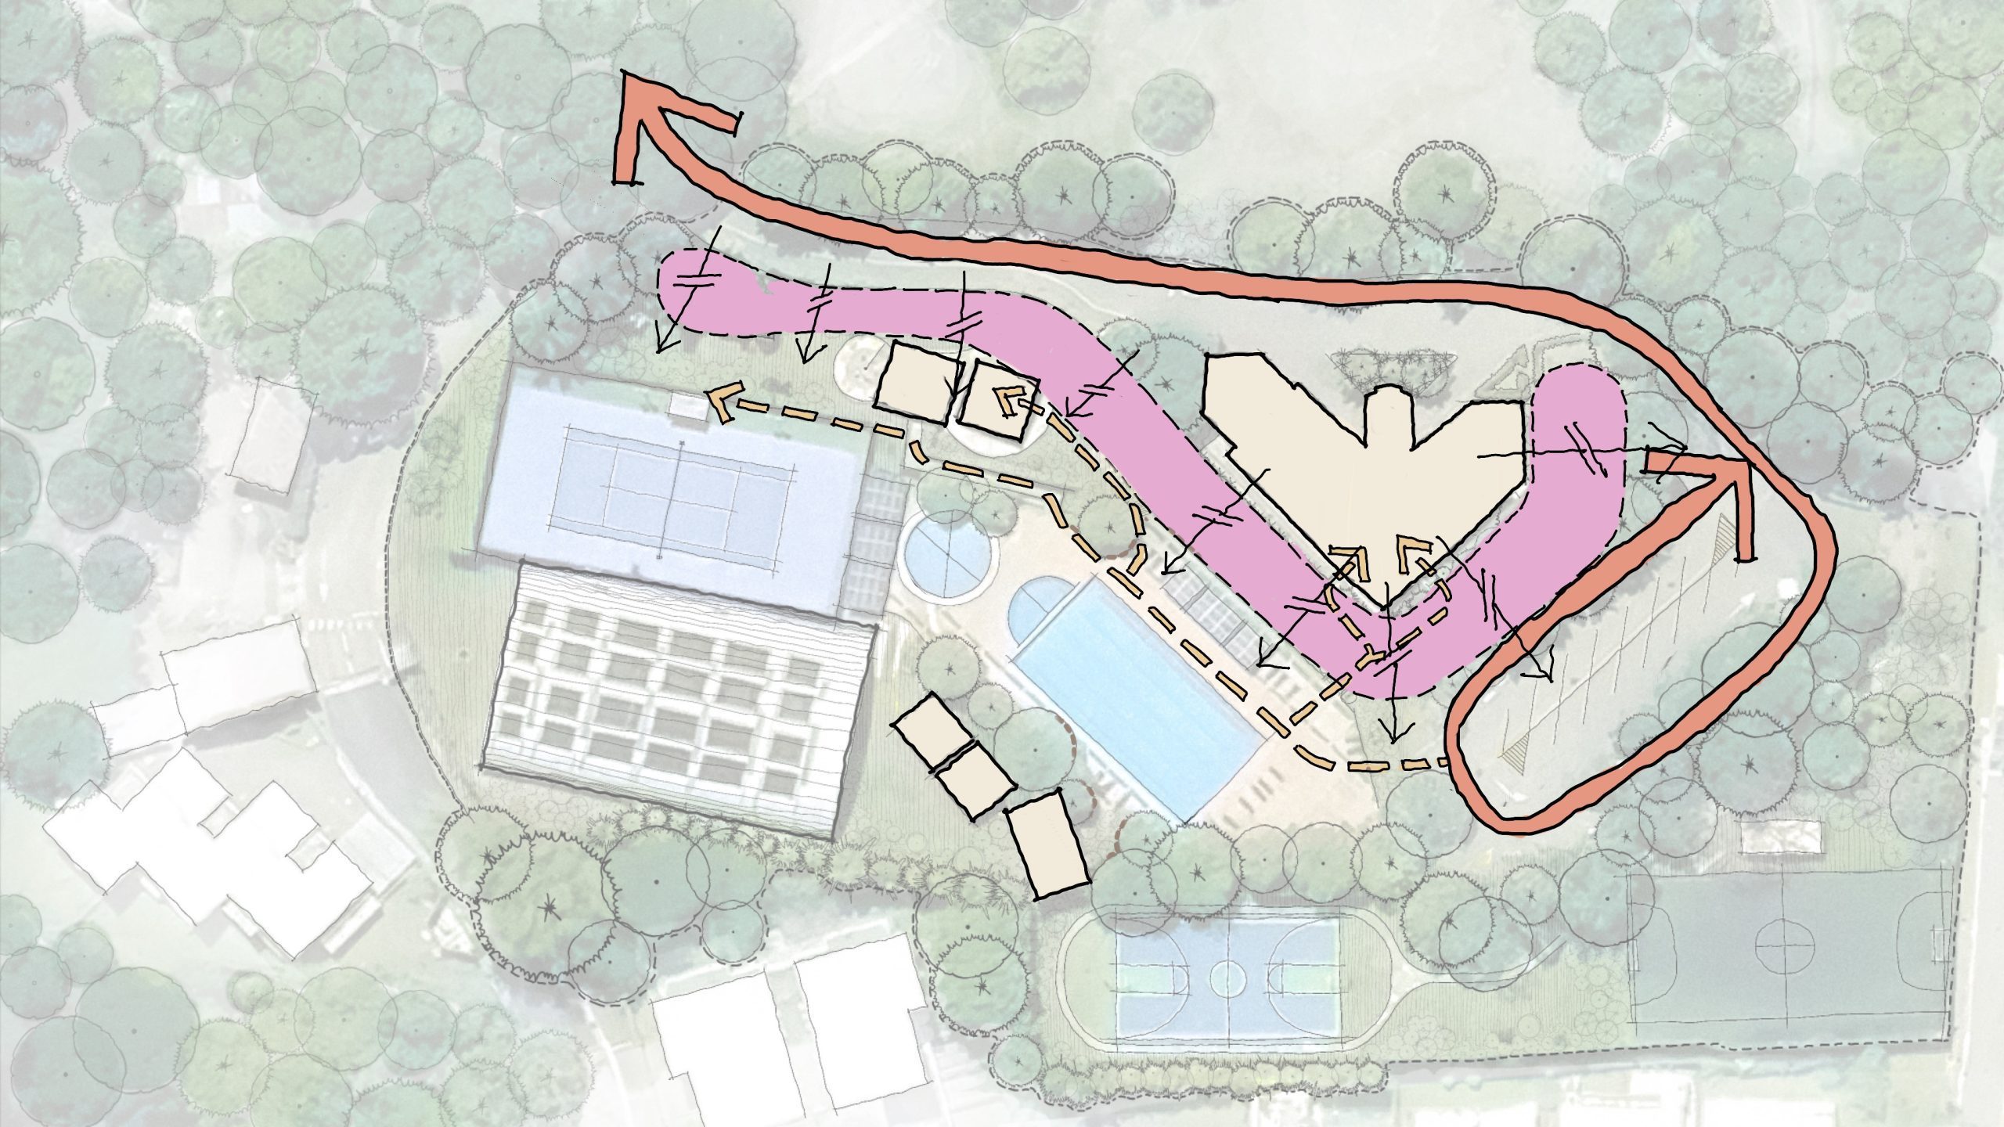
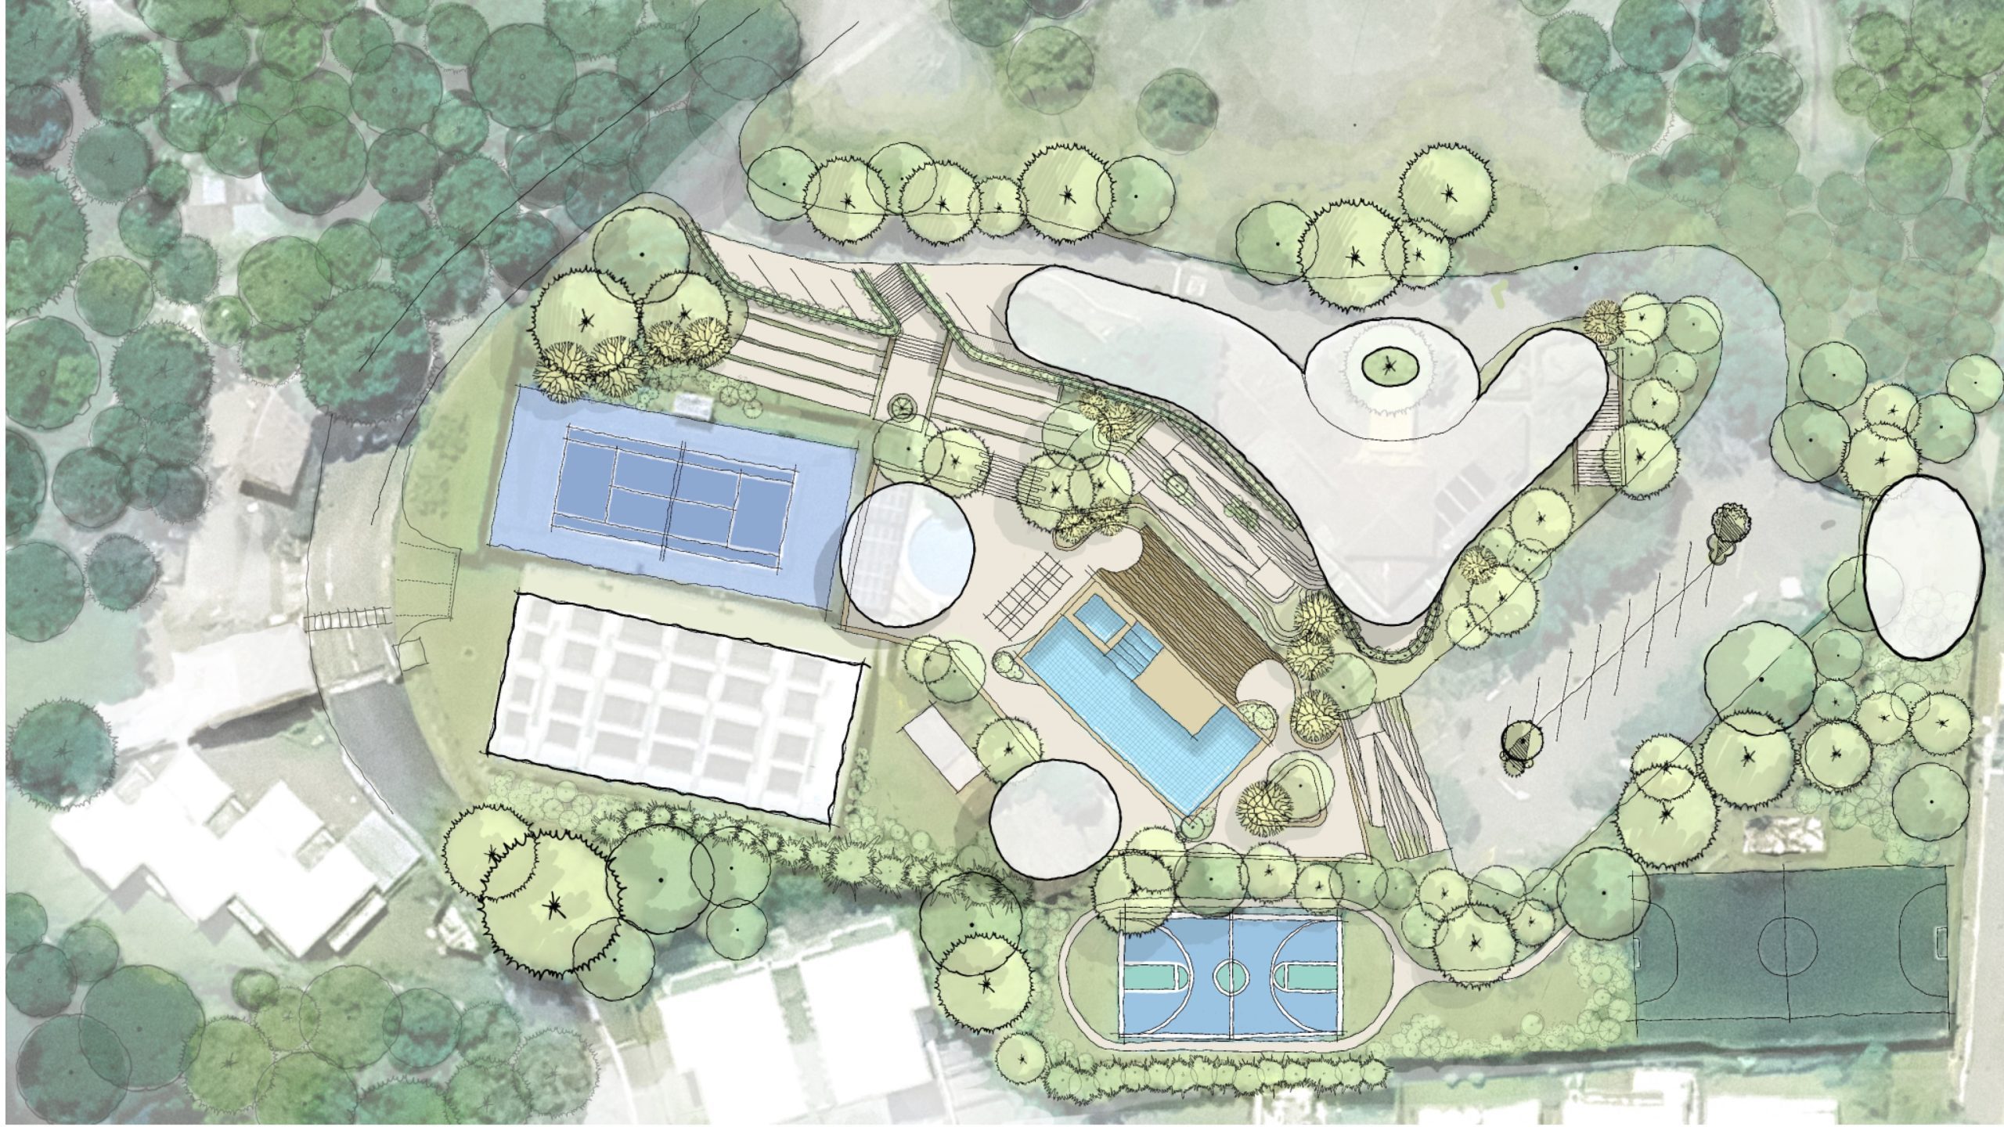
Villa Real is defined by its green. That was the starting point and the constraint we chose to embrace. Rather than imposing a building on the landscape, the proposal allows architecture to emerge from it — following the natural slope, responding to sun and wind, opening toward the trees.
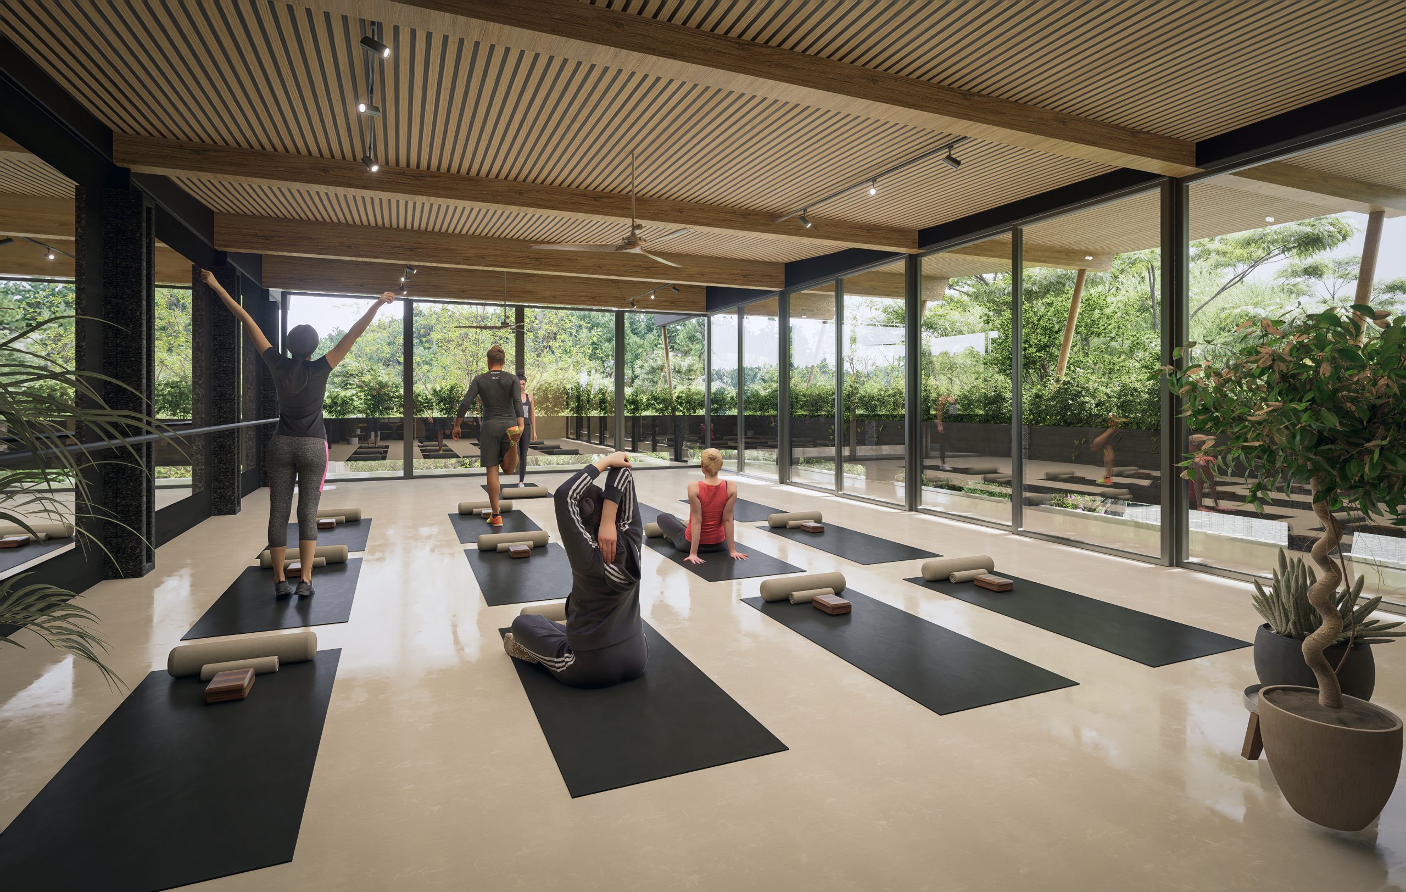
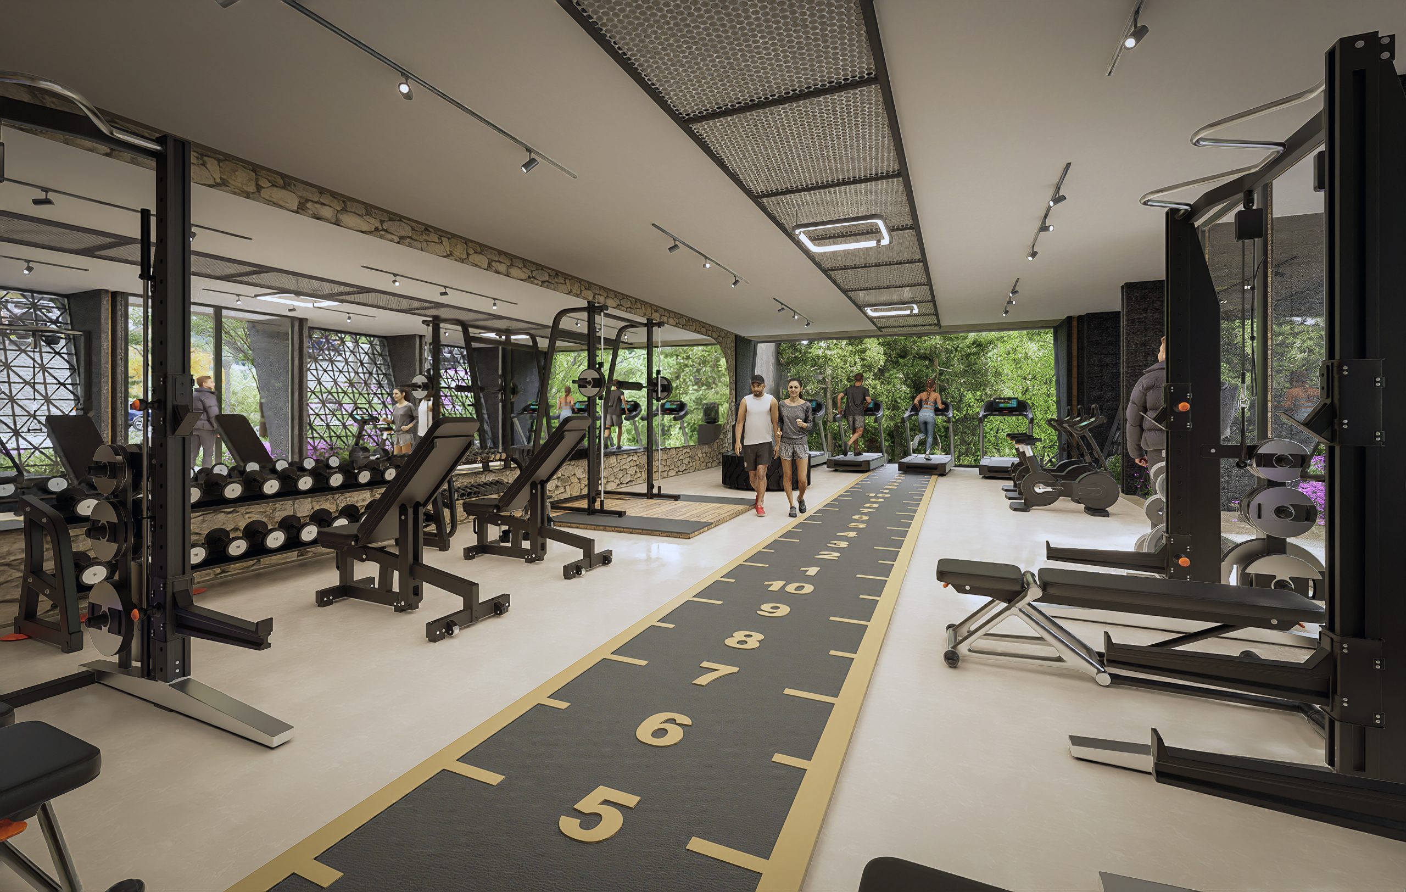
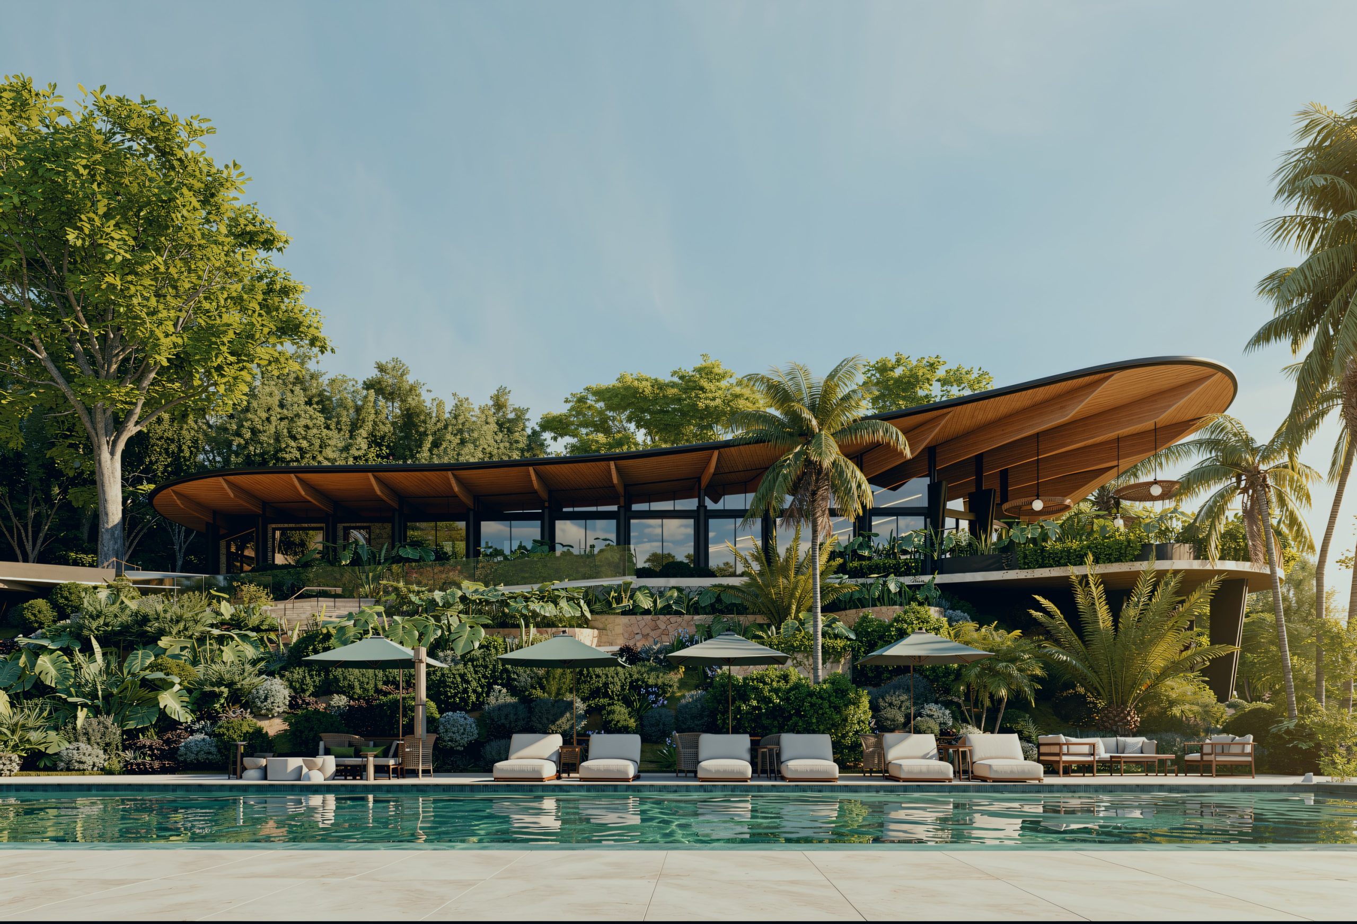
The intervention reorganizes the campus around a clear arrival sequence: a new pedestrian path draws residents from their cars into the heart of the club, creating a transition that builds anticipation. The pool becomes the true social center it always had the potential to be, flanked by a deck that doubles as an amphitheater. The main building gains new purpose — gym, coworking, bar, kitchen, event hall, terrace — spaces designed to be used across the full arc of a day. A wellness zone with sauna, juice bar, and yoga replaces what were once just restrooms. A new oval pavilion anchors the far edge of the site, open to the outdoors, built for whatever the community needs it to be.
The material palette is deliberately local: laminated wood, teak, breezeblock screens, blackened steel. Nothing imported to prove a point. Everything chosen because it belongs here — because it weathers well, reads honestly, and over time will feel as though it always was part of Villa Real.
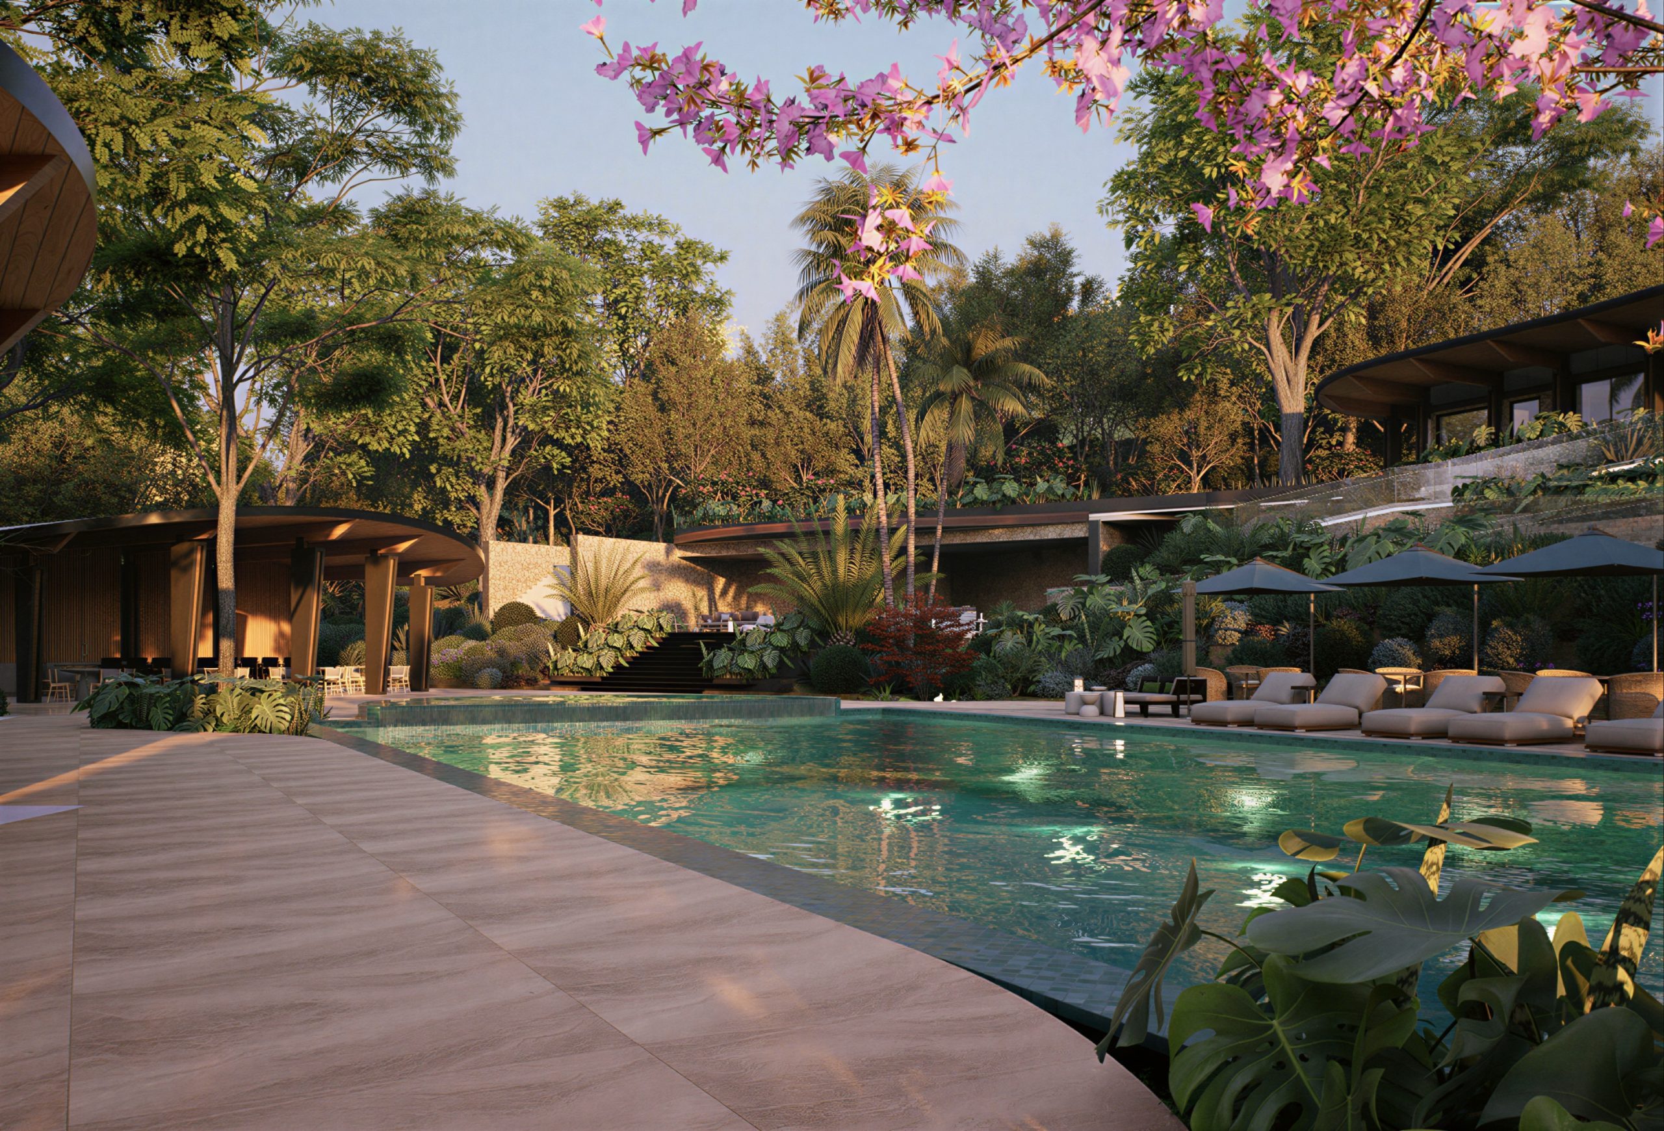
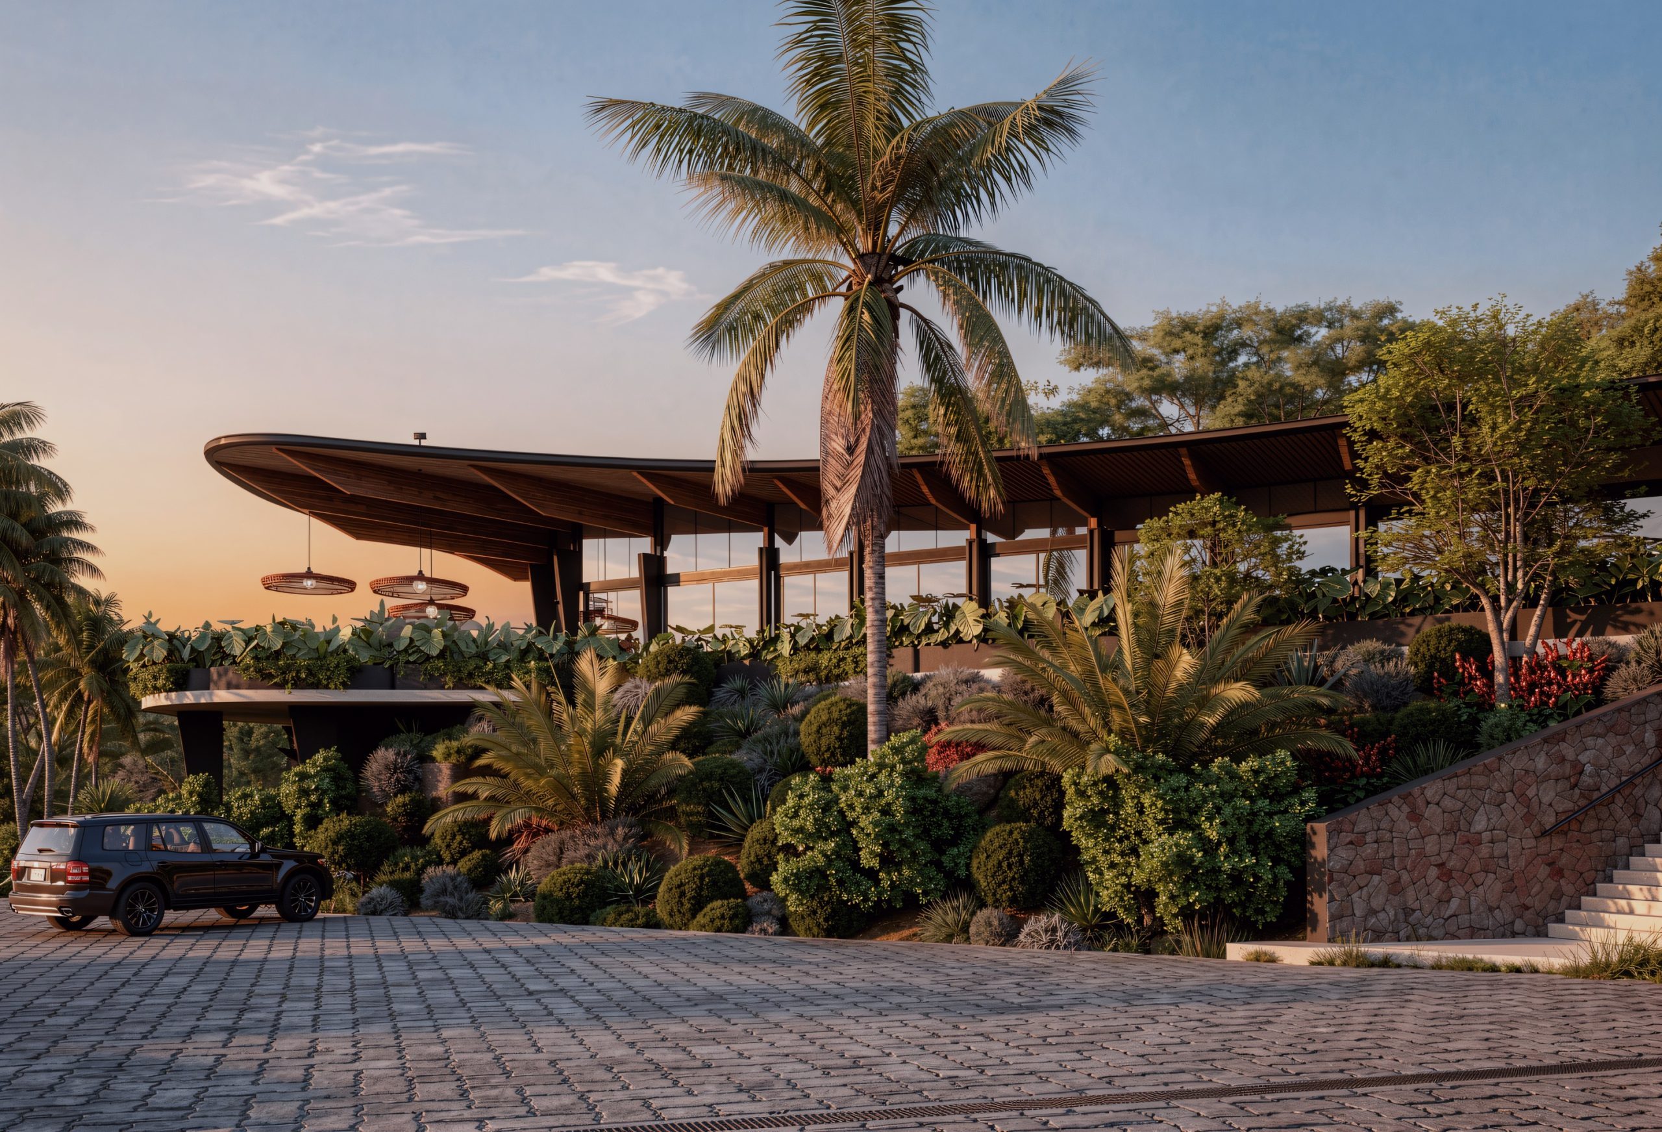
The material palette at Villa Real is an act of restraint and intention. Wood, stone, and concrete form a language that references the natural world without mimicking it.
Laminated wood defines the ceiling planes throughout — warm and continuous, wrapping the underside of roofs that extend well beyond the building’s edge like canopies reaching toward the trees. Stone clads the columns and anchors the retaining walls that step with the topography, giving mass to everything that touches the ground. Against this heaviness, breeze block screens cast in concrete filter light and air, their geometric pattern a quiet reference to natural textures leaves, lattices, the dappled shade of a forest floor.
Black-finished steel holds it all together as a frame: present everywhere, never dominant, making everything around it read warmer and more alive.
The wood will weather. The stone will age. The plants growing into and around the structure will do the rest.