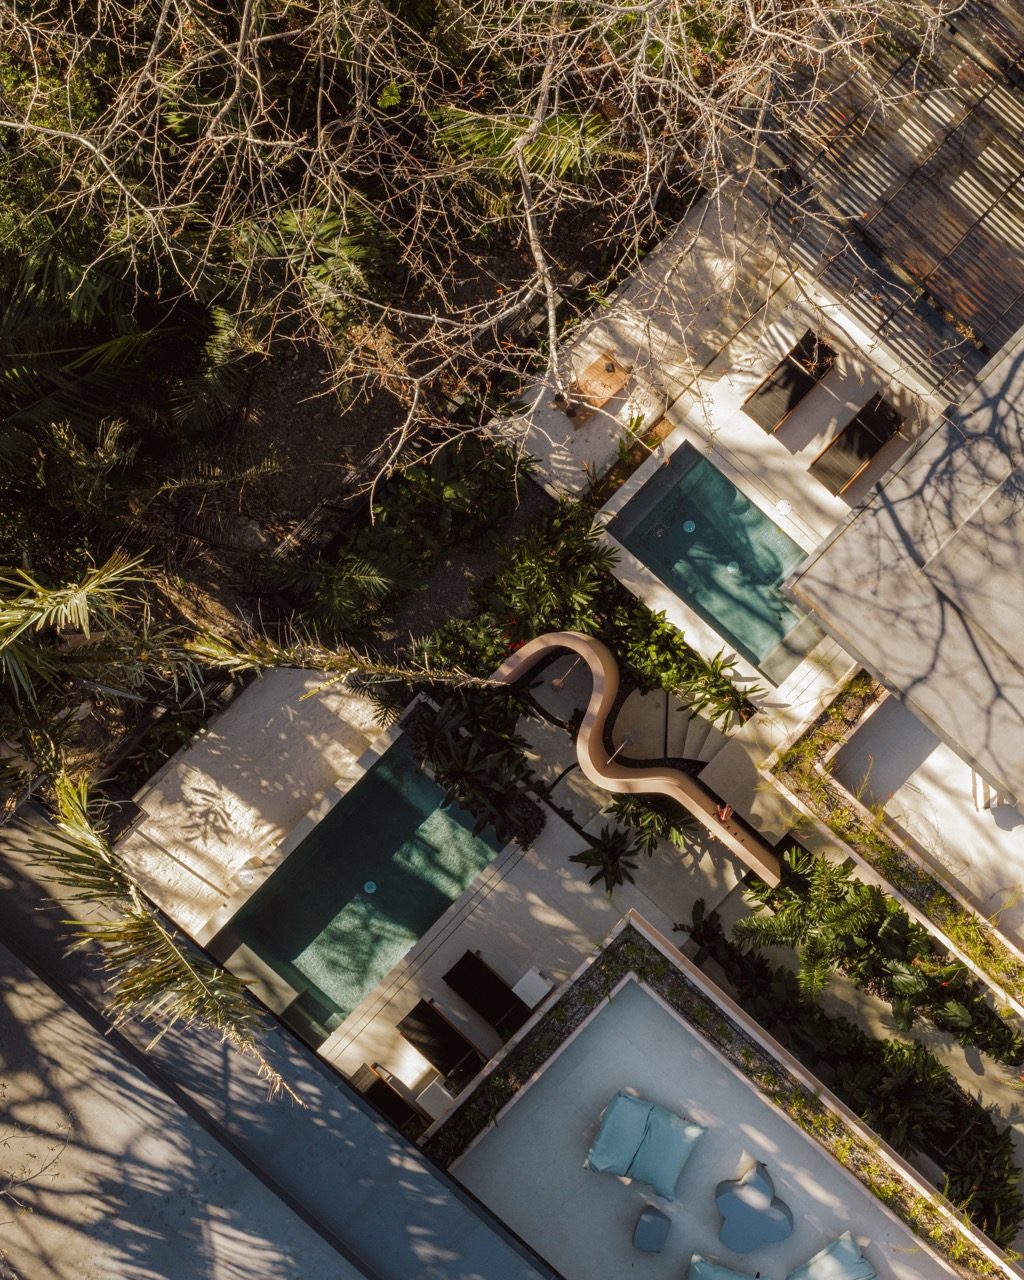


A sanctuary between the mountains and the sea in Nosara.
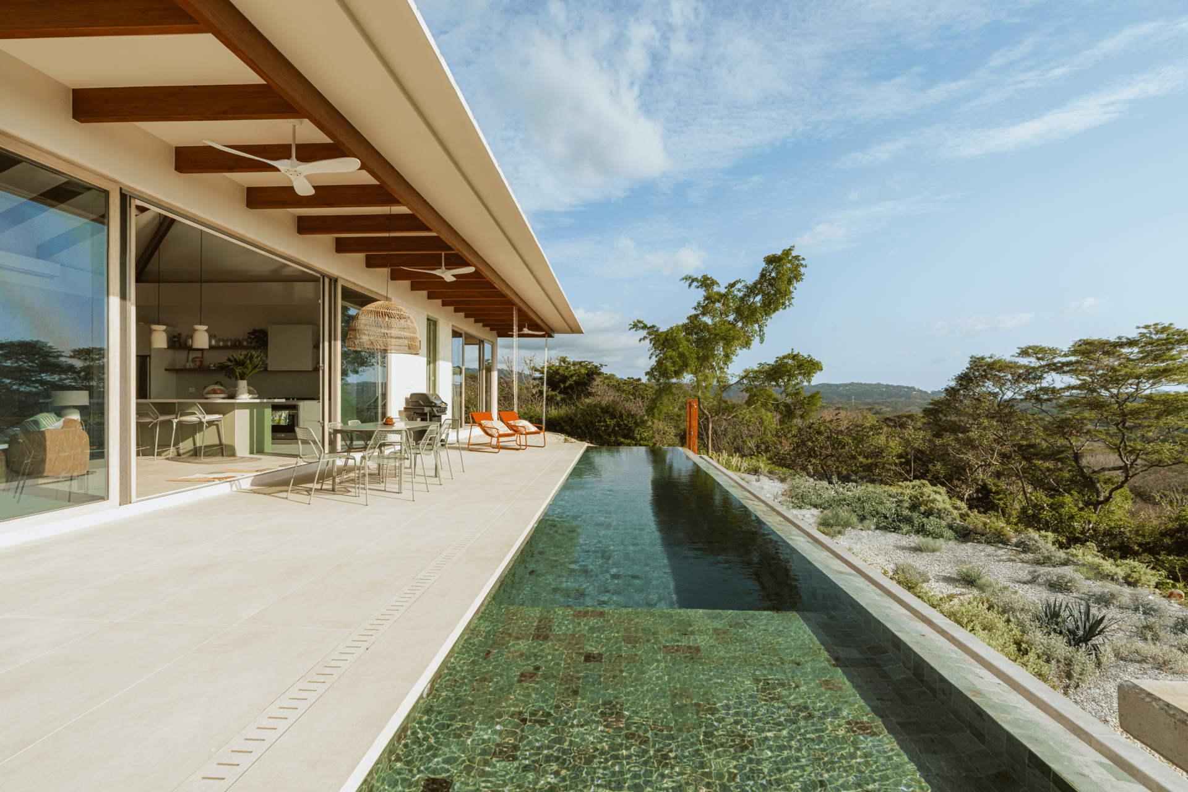
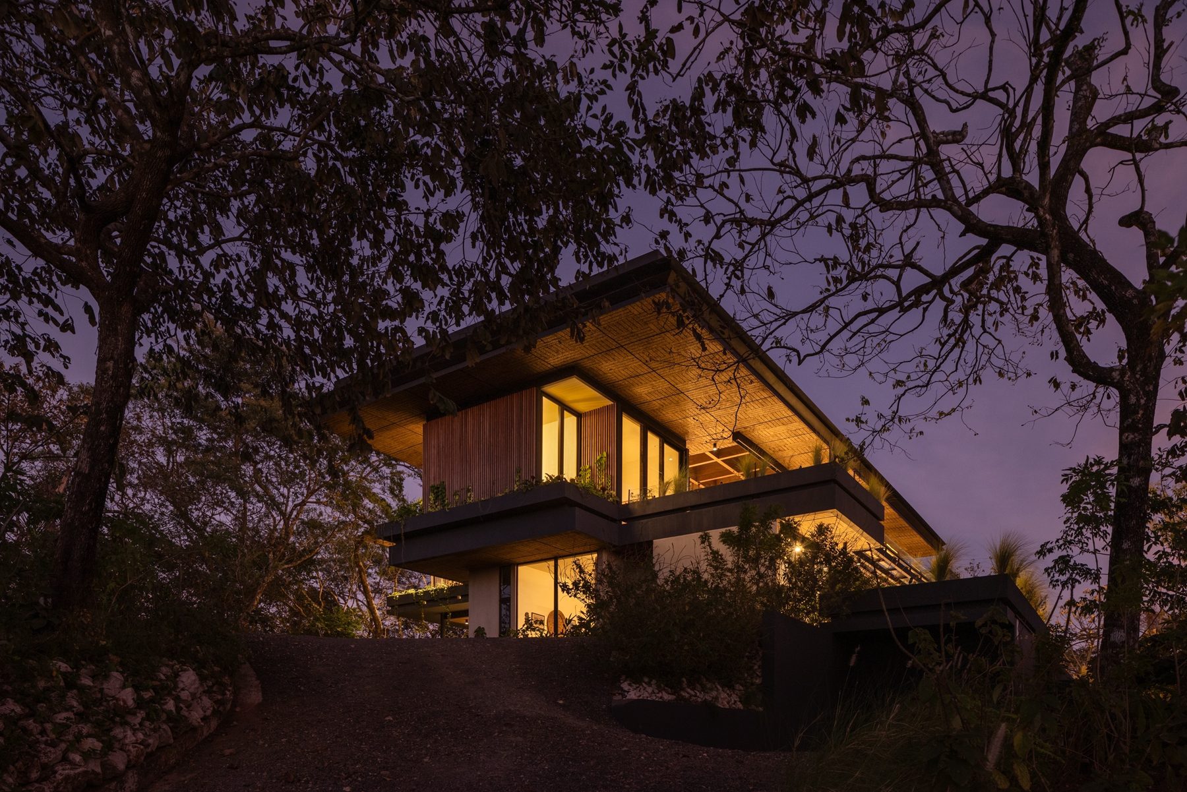
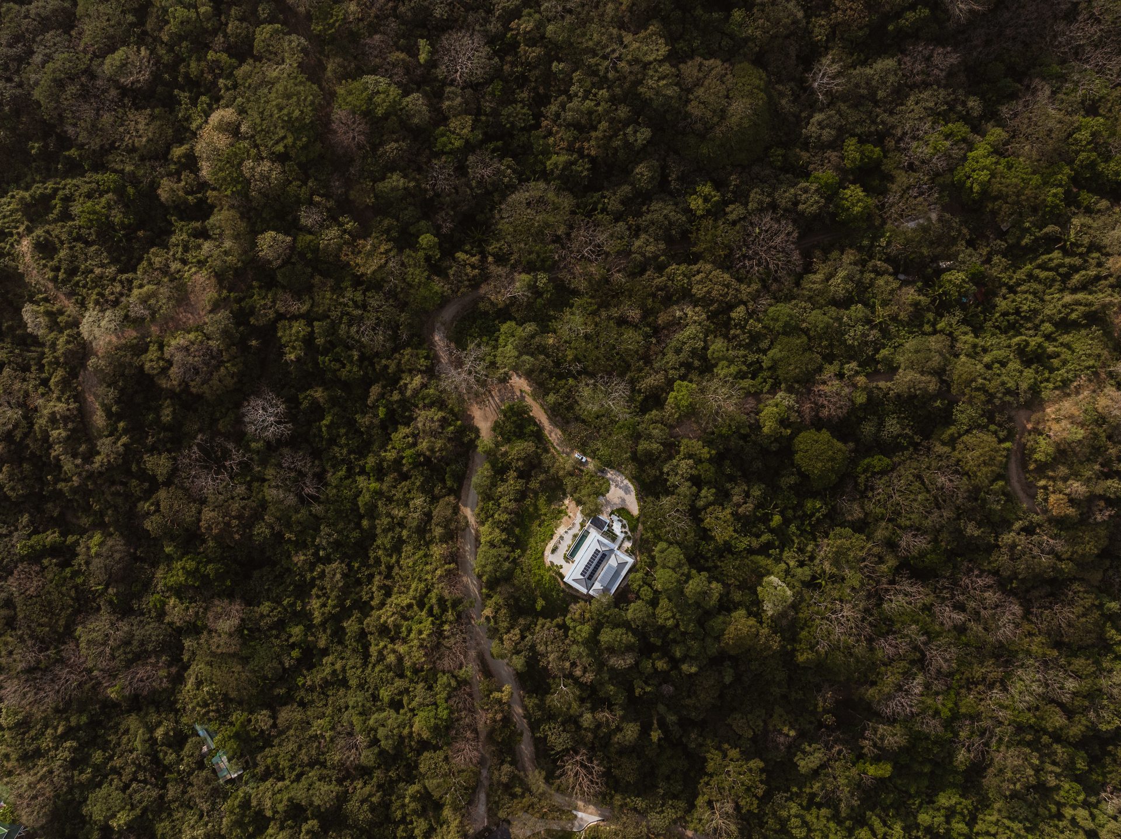
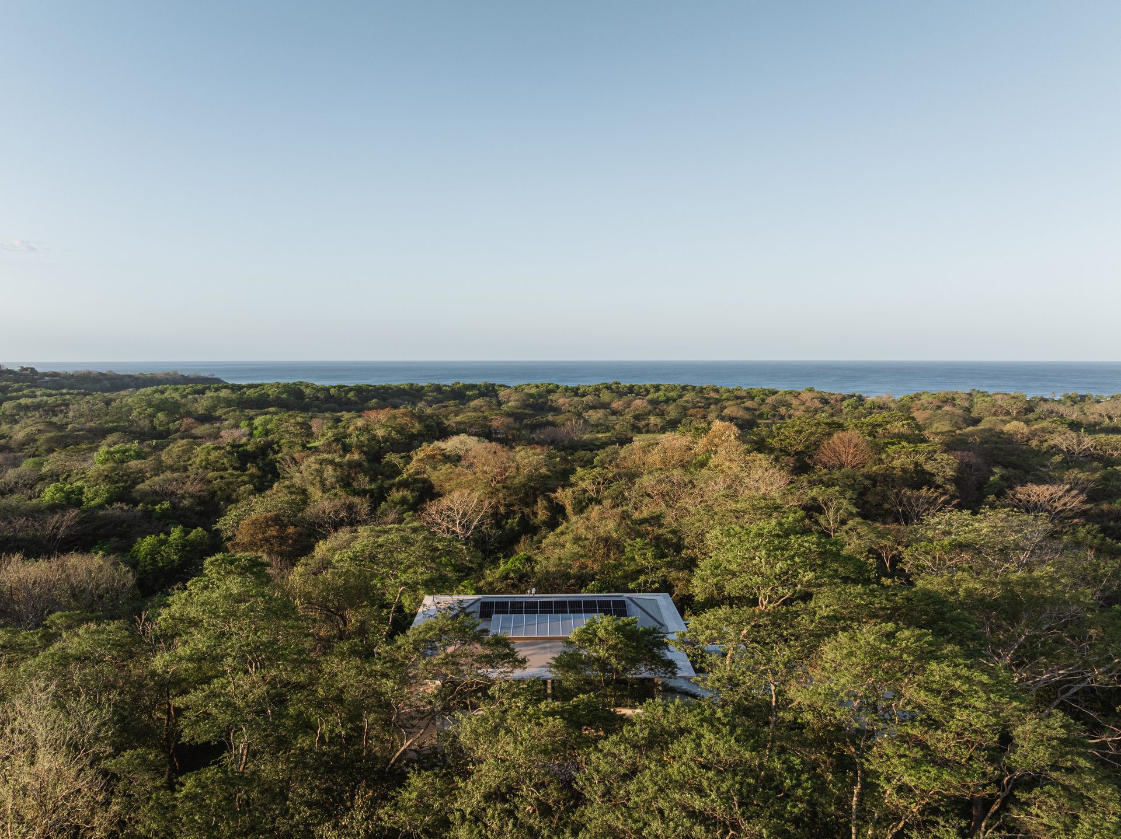
High atop a mountain in Nosara, where the Pacific Ocean meets the surrounding mountain ranges, Casa Pistacchio emerges as a refuge for returning to what is essential. More than a residence, it is an intimate experience: a pause in time, a place to reconnect with what truly matters — with oneself, with family, with nature.
PROJECT INFO.
Area: 351.74 m²
Typology: Residential
Year: 2024
Location: Nosara, Guanacaste
Status: Built
Design Direction: Alejandro González, Laura Morelli, César Coto
Instinto Team: Project Arch: Gloriana Segura, Jr. Arch: José Rojas, 3D Visualizer: Harold Solano, BIM: Betsy Quiel
Structural: Estruconsult
EM: Dynamo
Construction company: Parco
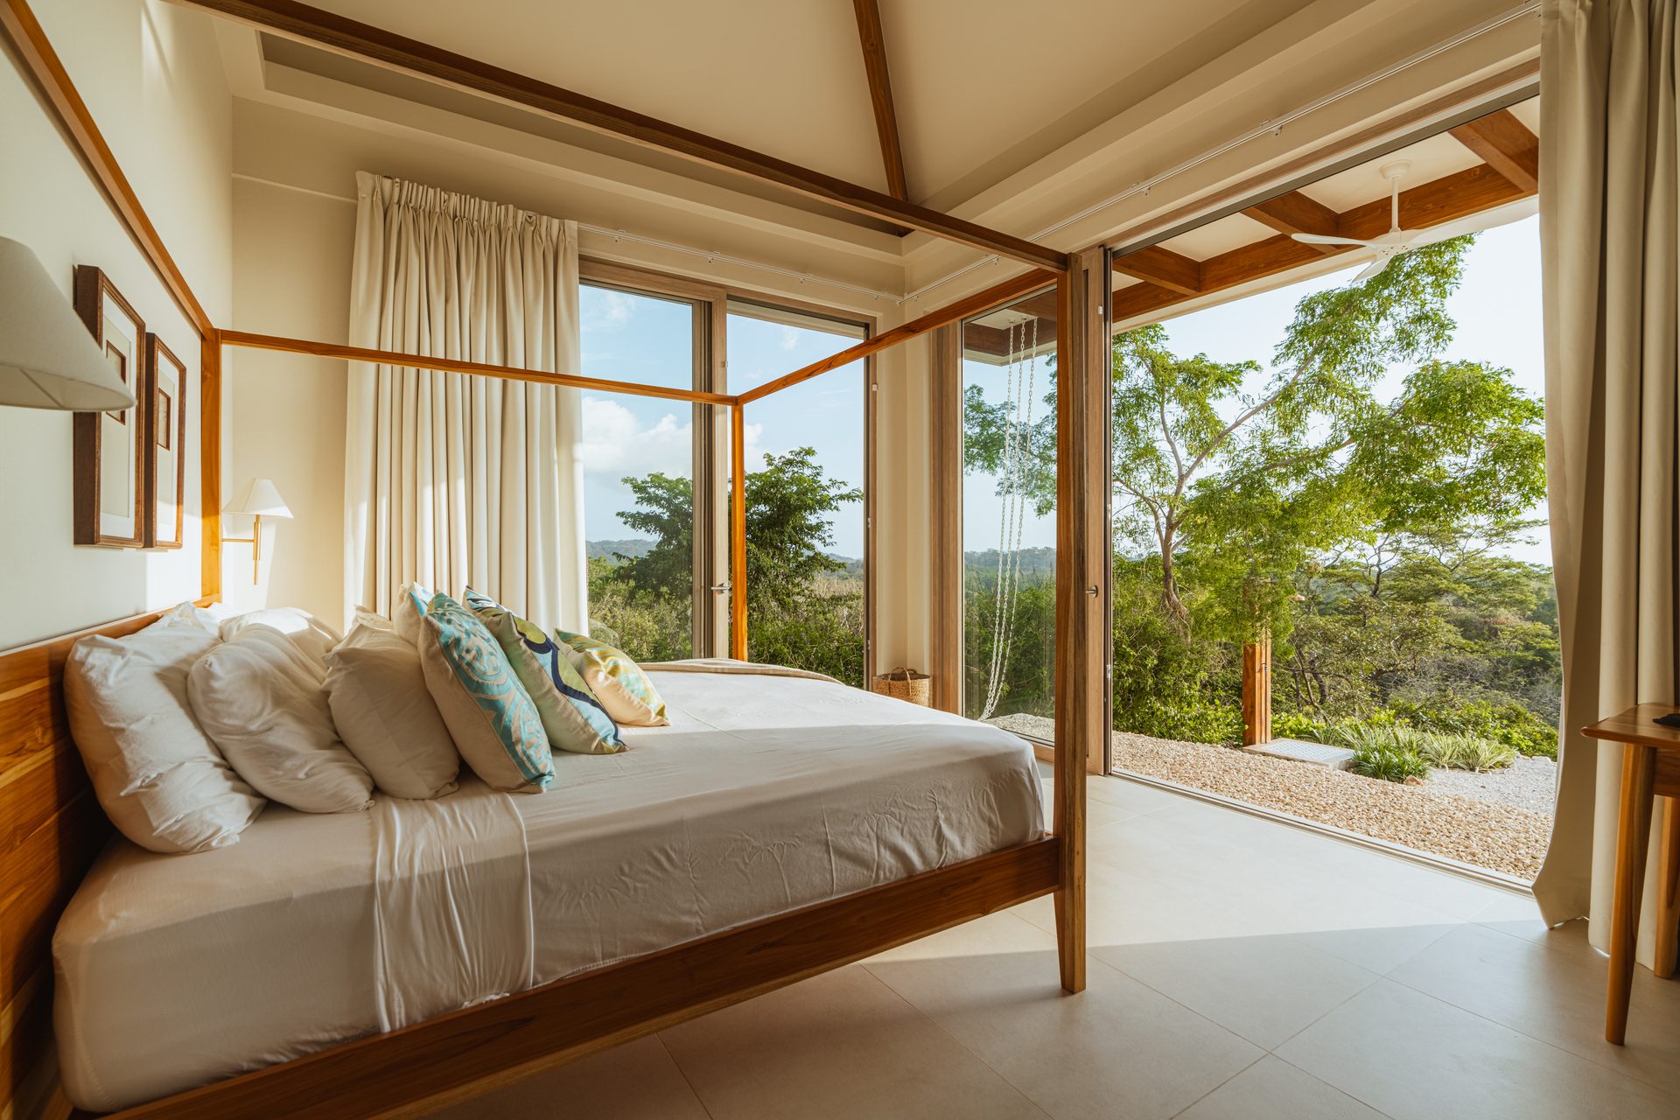
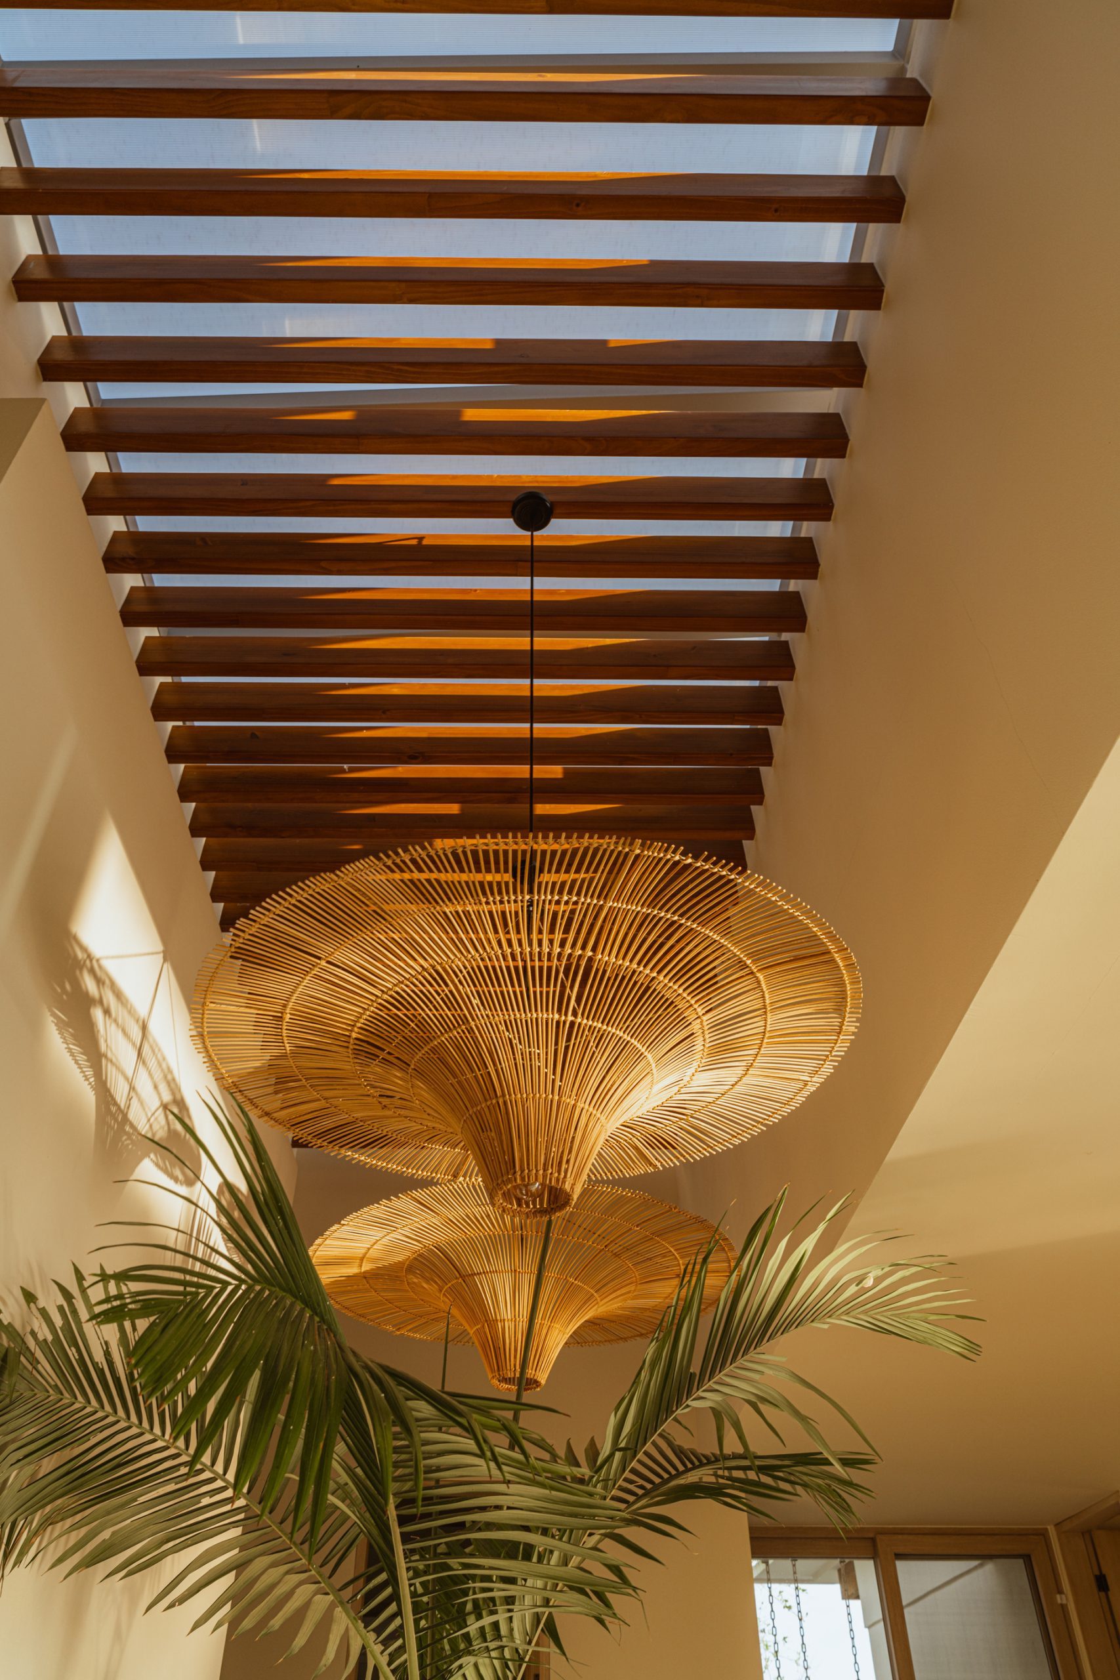
From the very first moment, the house breathes calm. Its honest, open architecture dialogues with the landscape without pretension. It lets the breeze, the light, and the sounds of the forest flow through every space, inviting life to unfold naturally. Nothing is superfluous here: every line, texture, and material has been chosen with intention, evoking a simple, warm, and profoundly human beauty.
Inspired by tropical architecture and the free spirit of surfing, Casa Pistacchio flows like a gentle wave between indoors and outdoors, blurring the boundaries between what is built and what is natural. It does not impose; it accompanies. It rests respectfully on the topography, embracing the terrain to offer unique perspectives at every hour of the day.
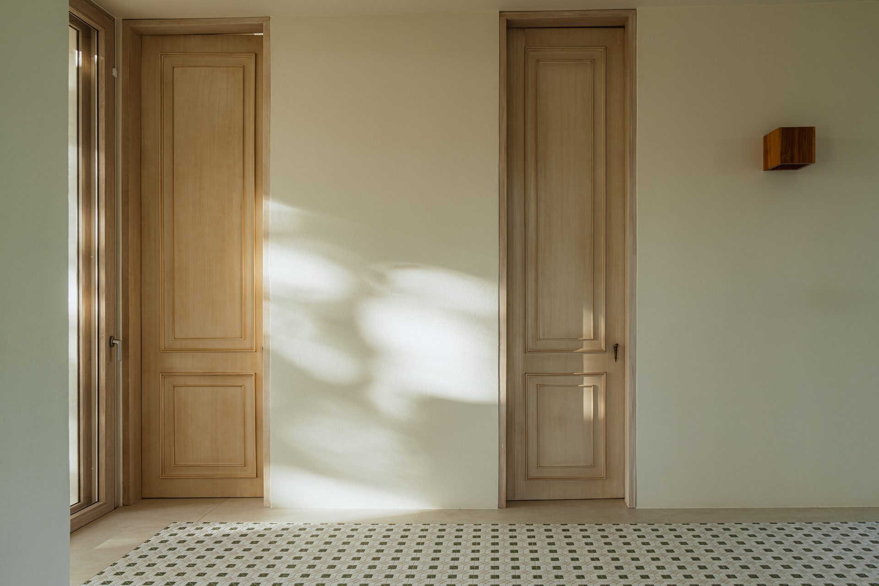
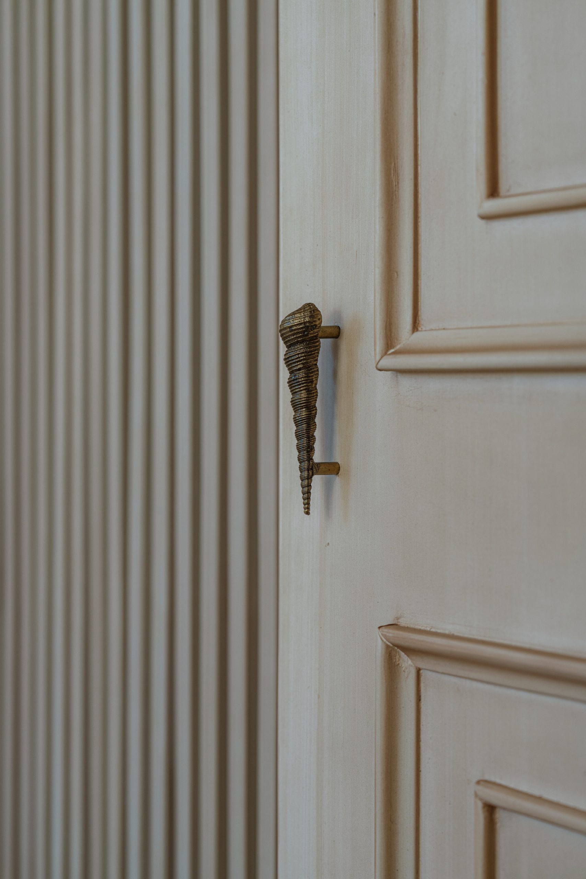
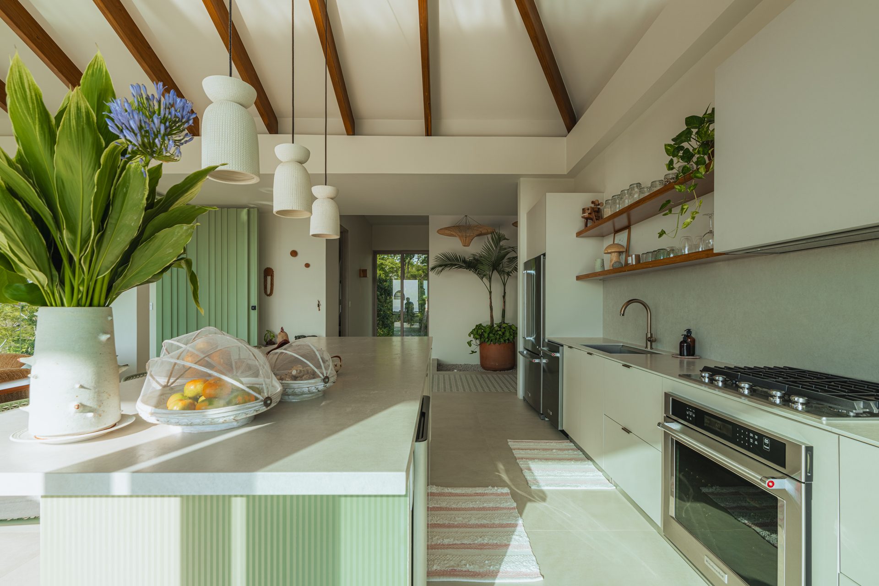
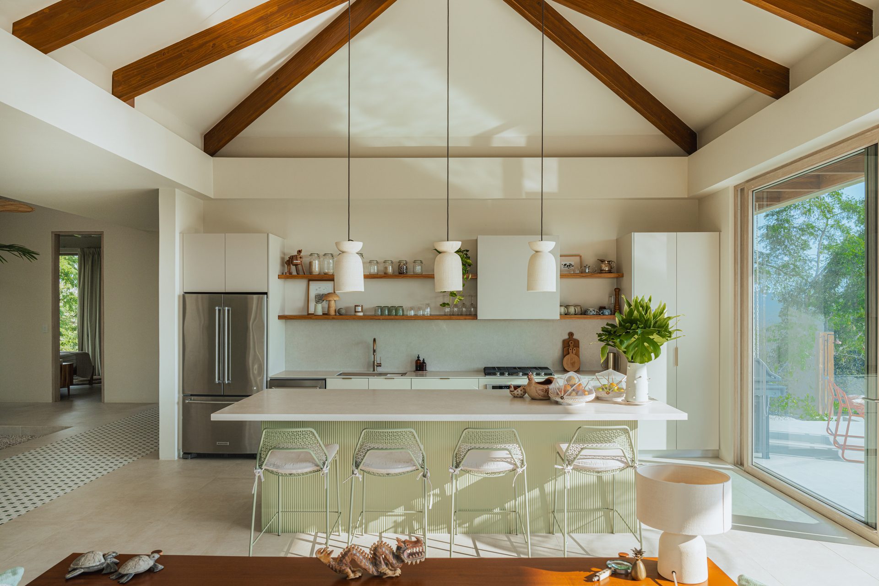
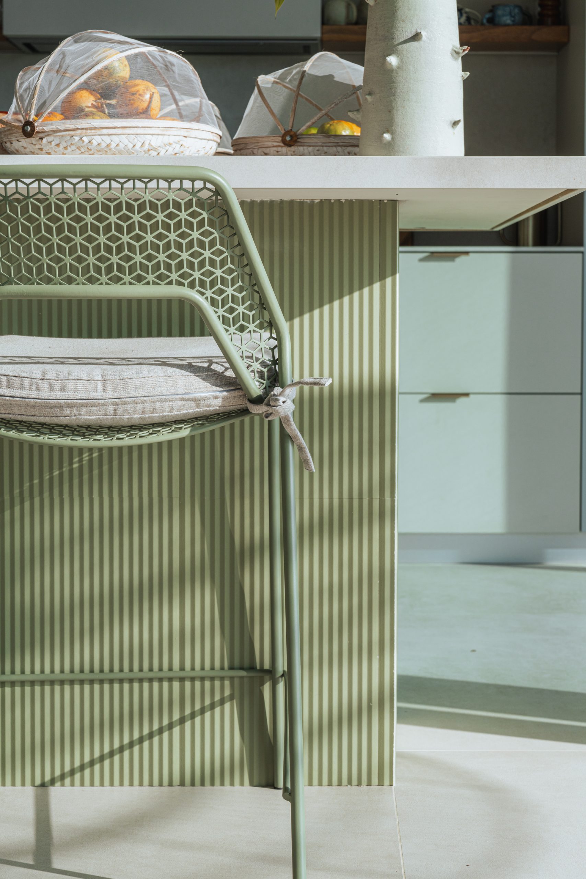
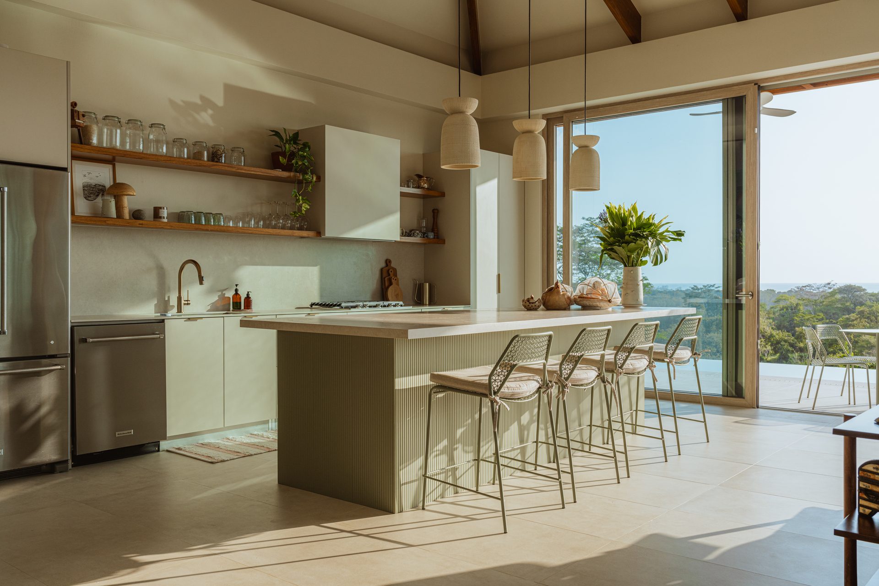
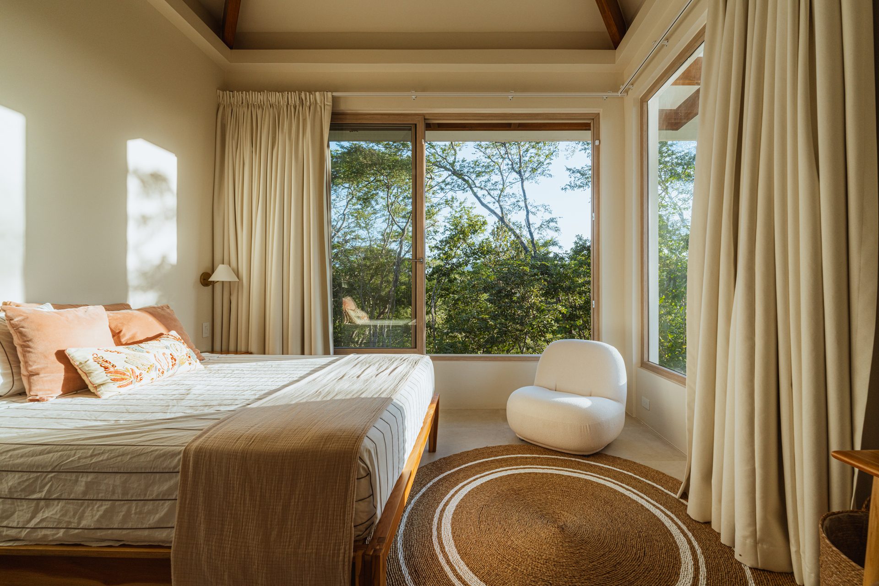
The interiors extend the surroundings: noble woods, earthy floors, local stone, and textured ceramics compose a warm, organic palette. In every detail — from the door handles to the kitchen tiles — one can sense care and dedication. A subtle pistachio green runs through the house like a guiding thread, bringing identity and soul to the project.
Natural light takes center stage. In the mornings, the sun paints the living room in gold; in the afternoons, the sunset bathes the terrace in warm tones, creating the perfect setting for conversations, reading, or simply contemplating the horizon.
The layout encourages togetherness while also protecting privacy. There are spaces for sharing — the open kitchen, the living room merging with the terrace, the outdoor dining area under a starry sky — and nooks designed for silence and introspection. Here, architecture does not seek to impress; it seeks to accompany real life — laughter, long conversations after dinner, impromptu games, meditations in solitude.
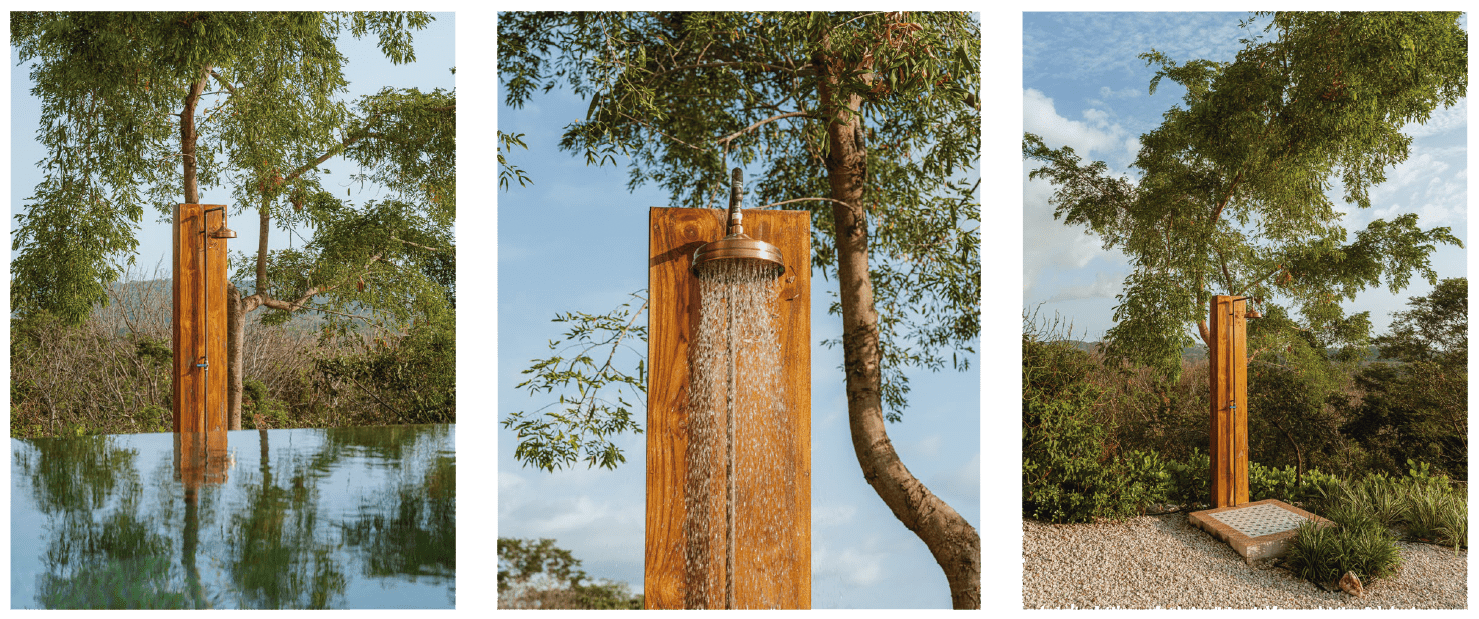
Elements such as the pool, gardens, and outdoor shower are not mere complements but an essential part of the narrative. The pool reflects the sky and frames the views. The gardens, filled with native species, deepen the connection with the local ecosystem. The outdoor shower, surrounded by vegetation, offers a pure sensory experience: water, air, and earth in balance. Even outside, it still feels like being at home.
Casa Pistacchio was born from the warmth of a family that celebrates beauty in simplicity, that understands luxury as a conscious, connected, and authentic way of living. In every corner there is soul, history, and intention.
Every space invites you to enjoy the present, to create memories, to breathe slowly. It is a house that welcomes, that embraces, that invites you to slow down. An architecture that needs no many words because it is felt: from the first barefoot step on its cool floors to the last glance at the stars before sleeping, Casa Pistacchio is an invitation to be, to share, to simply exist.