

PROJECT INFO.
Area: – m²
Typology: Residential // Masterplan
Year: 2025
Location: Ostional, Guanacaste
Status: In Process
Design Direction: Laura Morelli, César Coto, Alejandro González
Instinto Team: Project Arch: Alejandra Paiz, 3D Visualizer: Harold Solano
Structural: Atelier
EM: Cristian Jimenez
Interior Design: Taller Ken
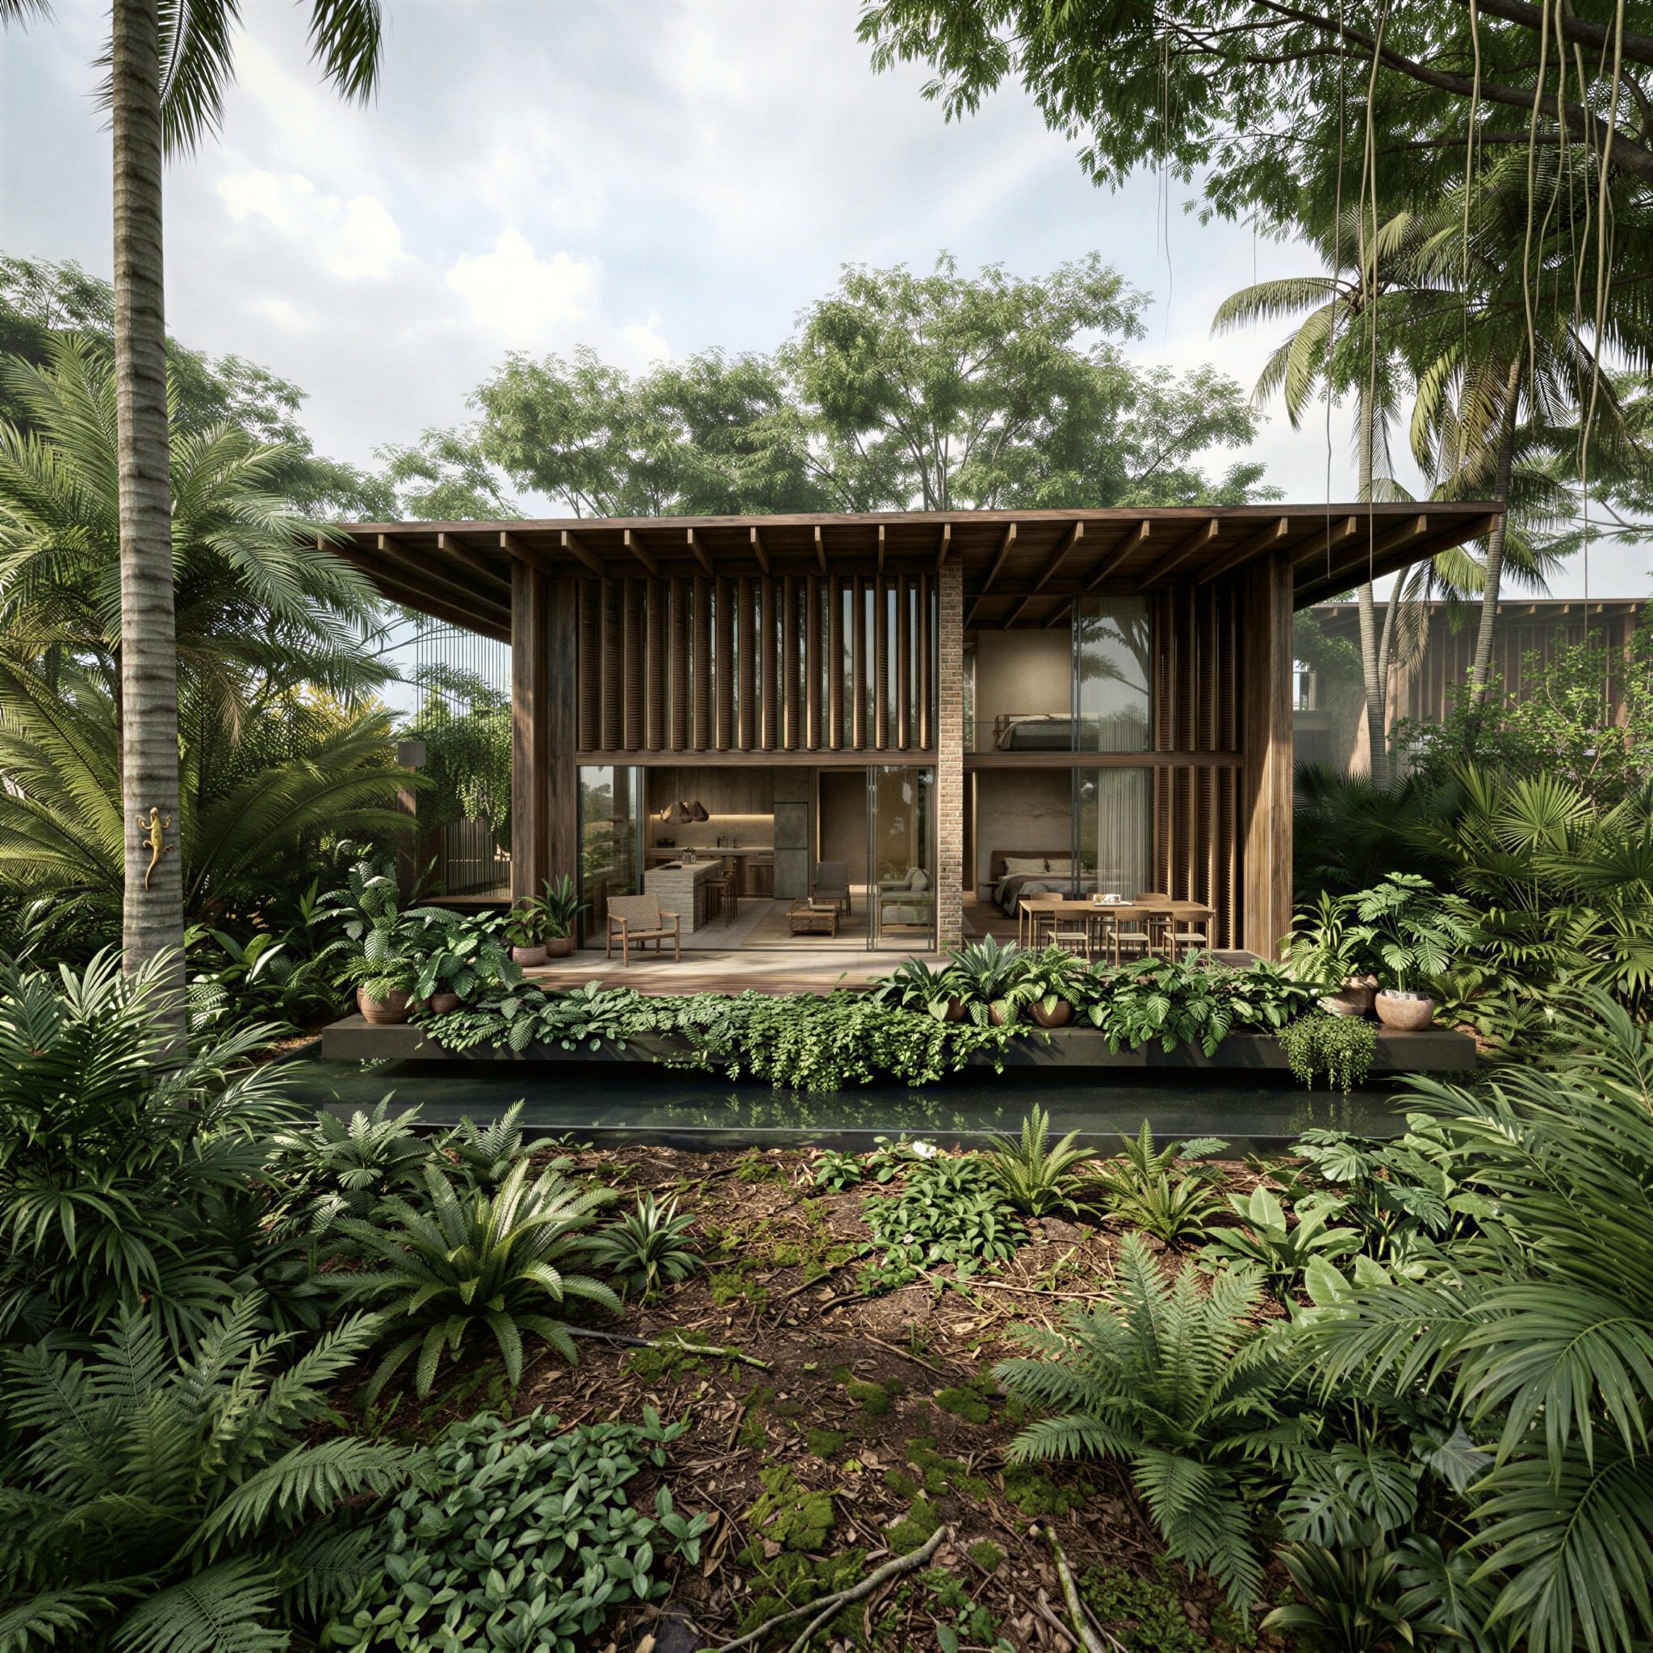
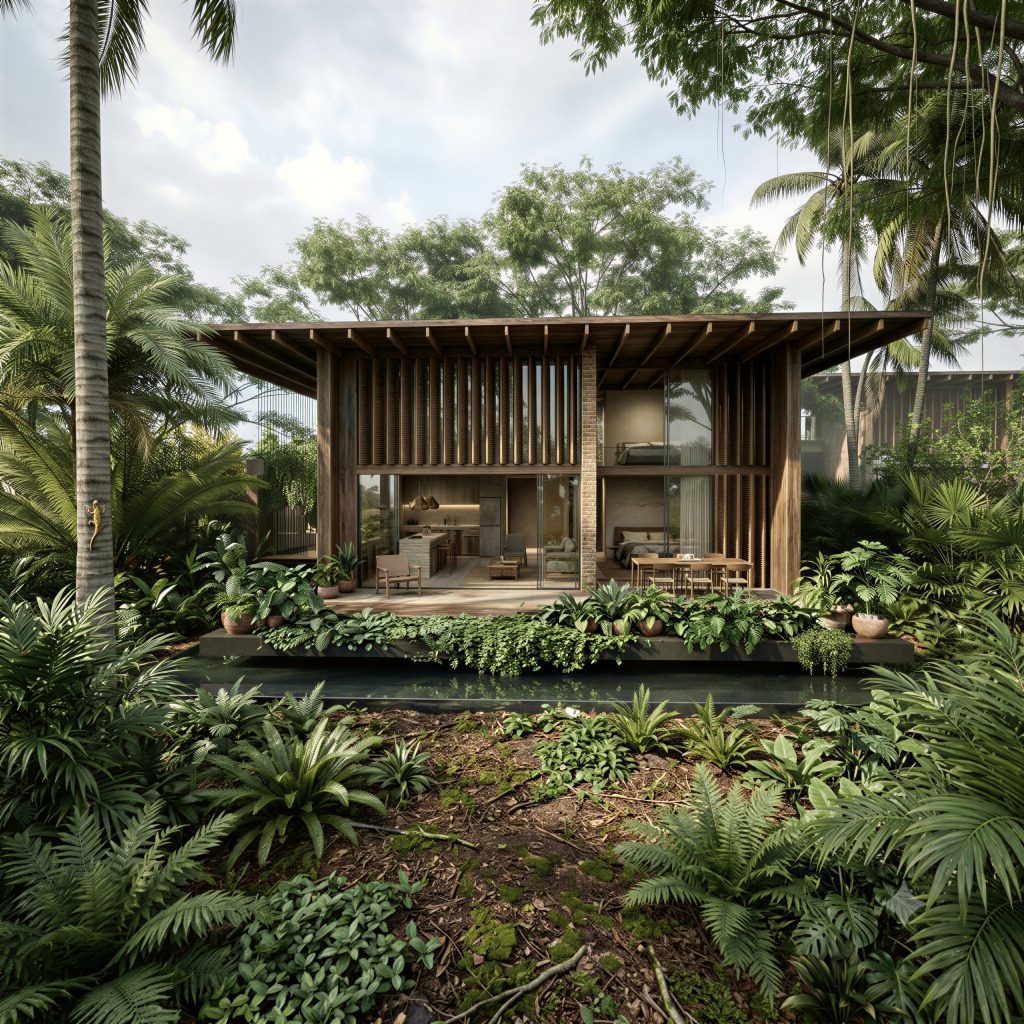
Tierra Amor is not a place you stumble upon — it is a place you are called to. Eight hundred acres of fertile land folded into the mountains of Guanacaste, built around a simple belief: that real connection with yourself, with others, and with the earth is still possible.
When they opened a design competition for the residential masterplan, By Instinto was selected — joining Ibuku, one of the world’s most respected sustainable architecture practices. A community already in place made this project impossible not to love: permaculture experts, a farm-to-table chef, master builders in earth construction, and resident visual artists. We fell in love from the very first conversation.
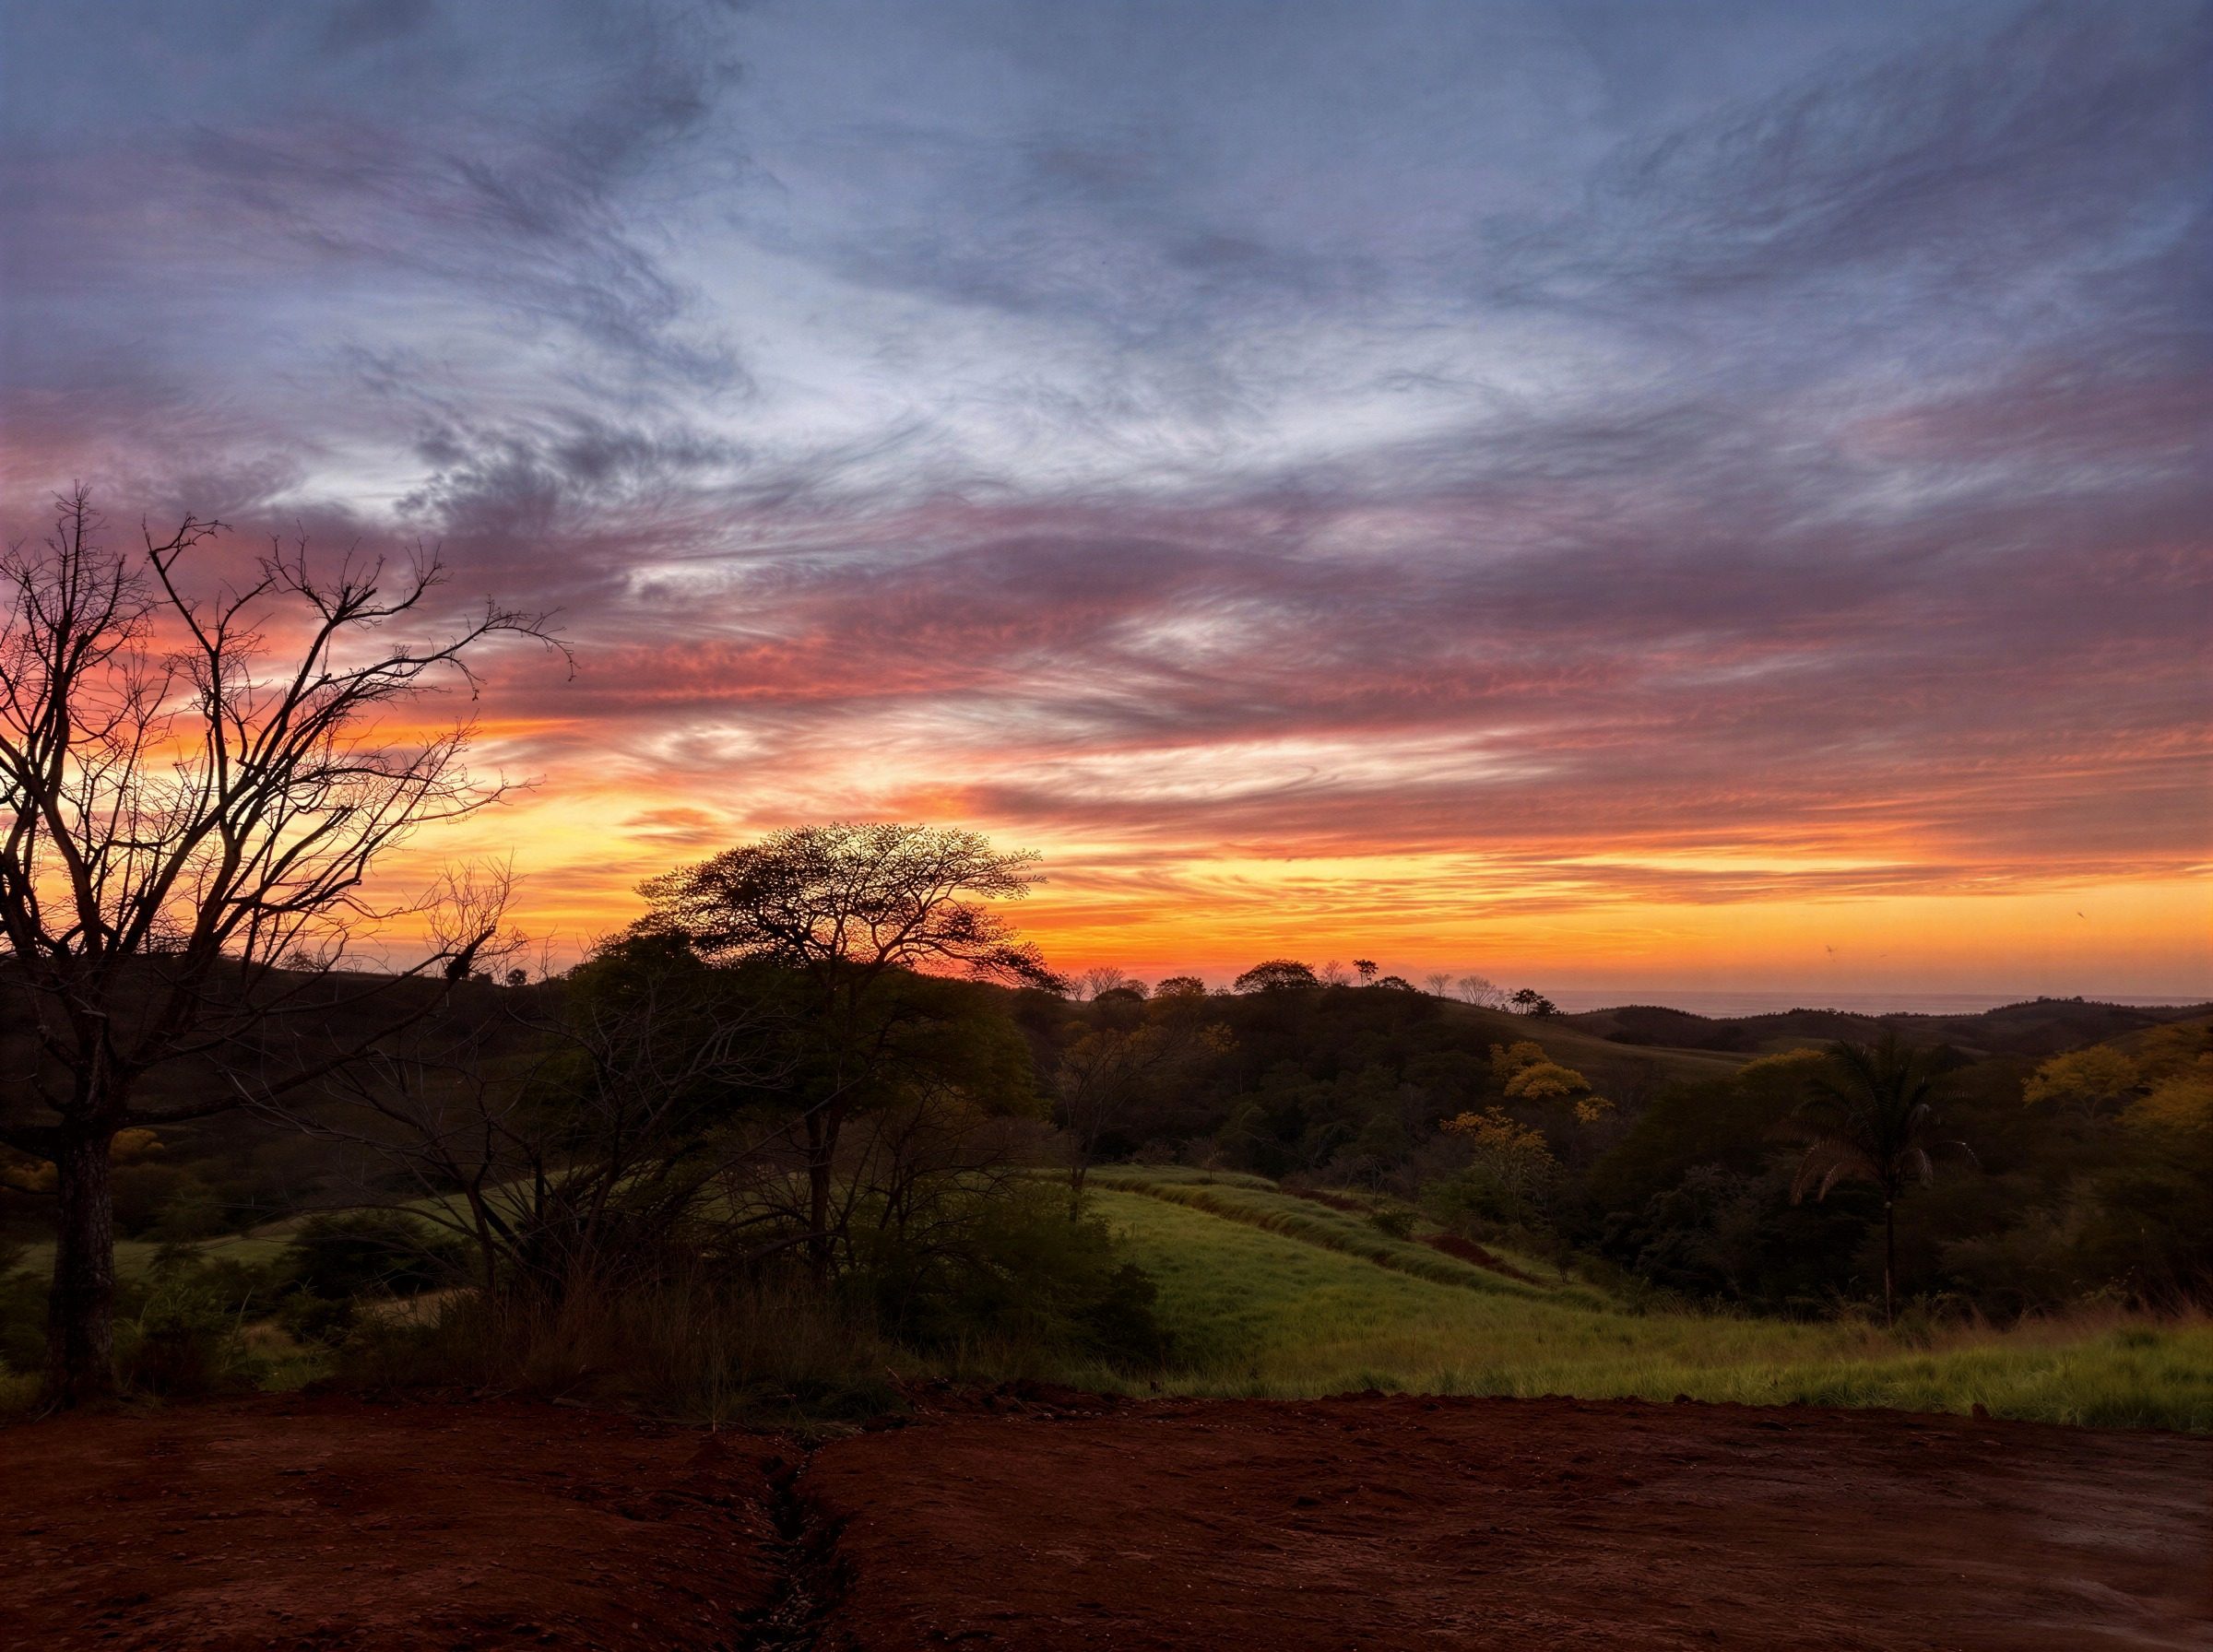
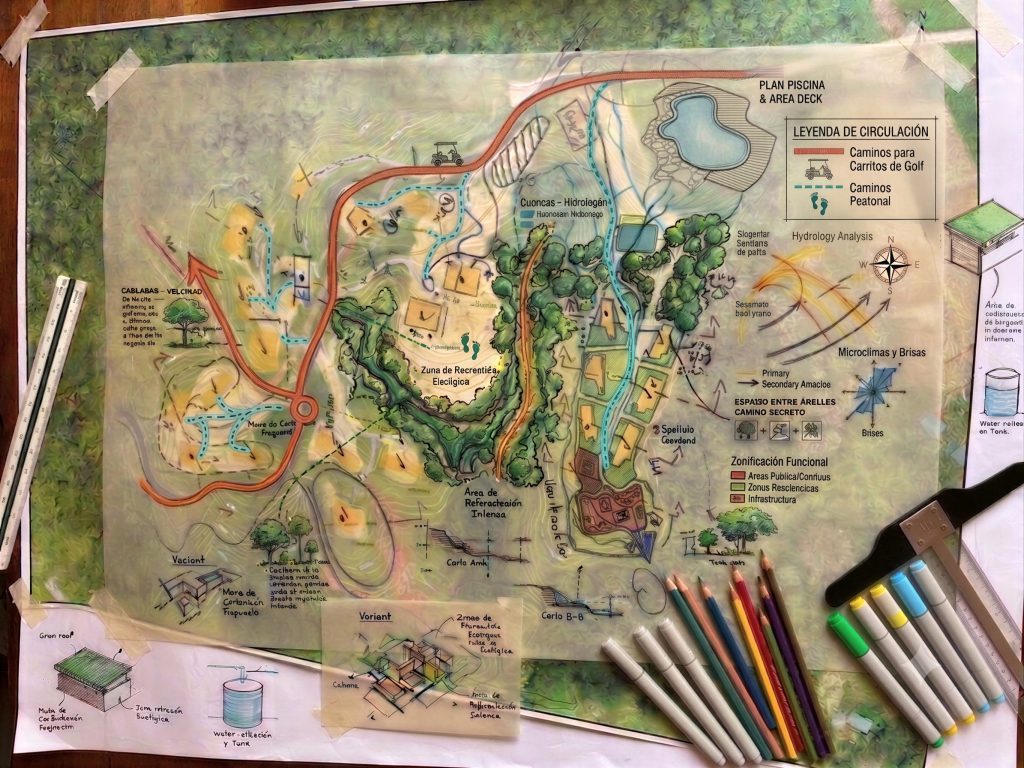
The site demanded to be read before it was touched. Nestled into steep mountain topography, surrounded by dense vegetation and long views toward the sea, every decision about where to place a house had consequences — for the land, for the light, for the community. We studied the solar path across each zone, mapped the vegetation columns that define the site’s natural structure, and identified the view corridors that make this place what it is. Nothing was placed arbitrarily.
The mountain has its own logic — its own drainage patterns, its own microclimates, its own breezes. Understanding that logic was the work before the work. Only once the land had been fully read could we begin to imagine where 25 homes might sit within it, quietly and with care.
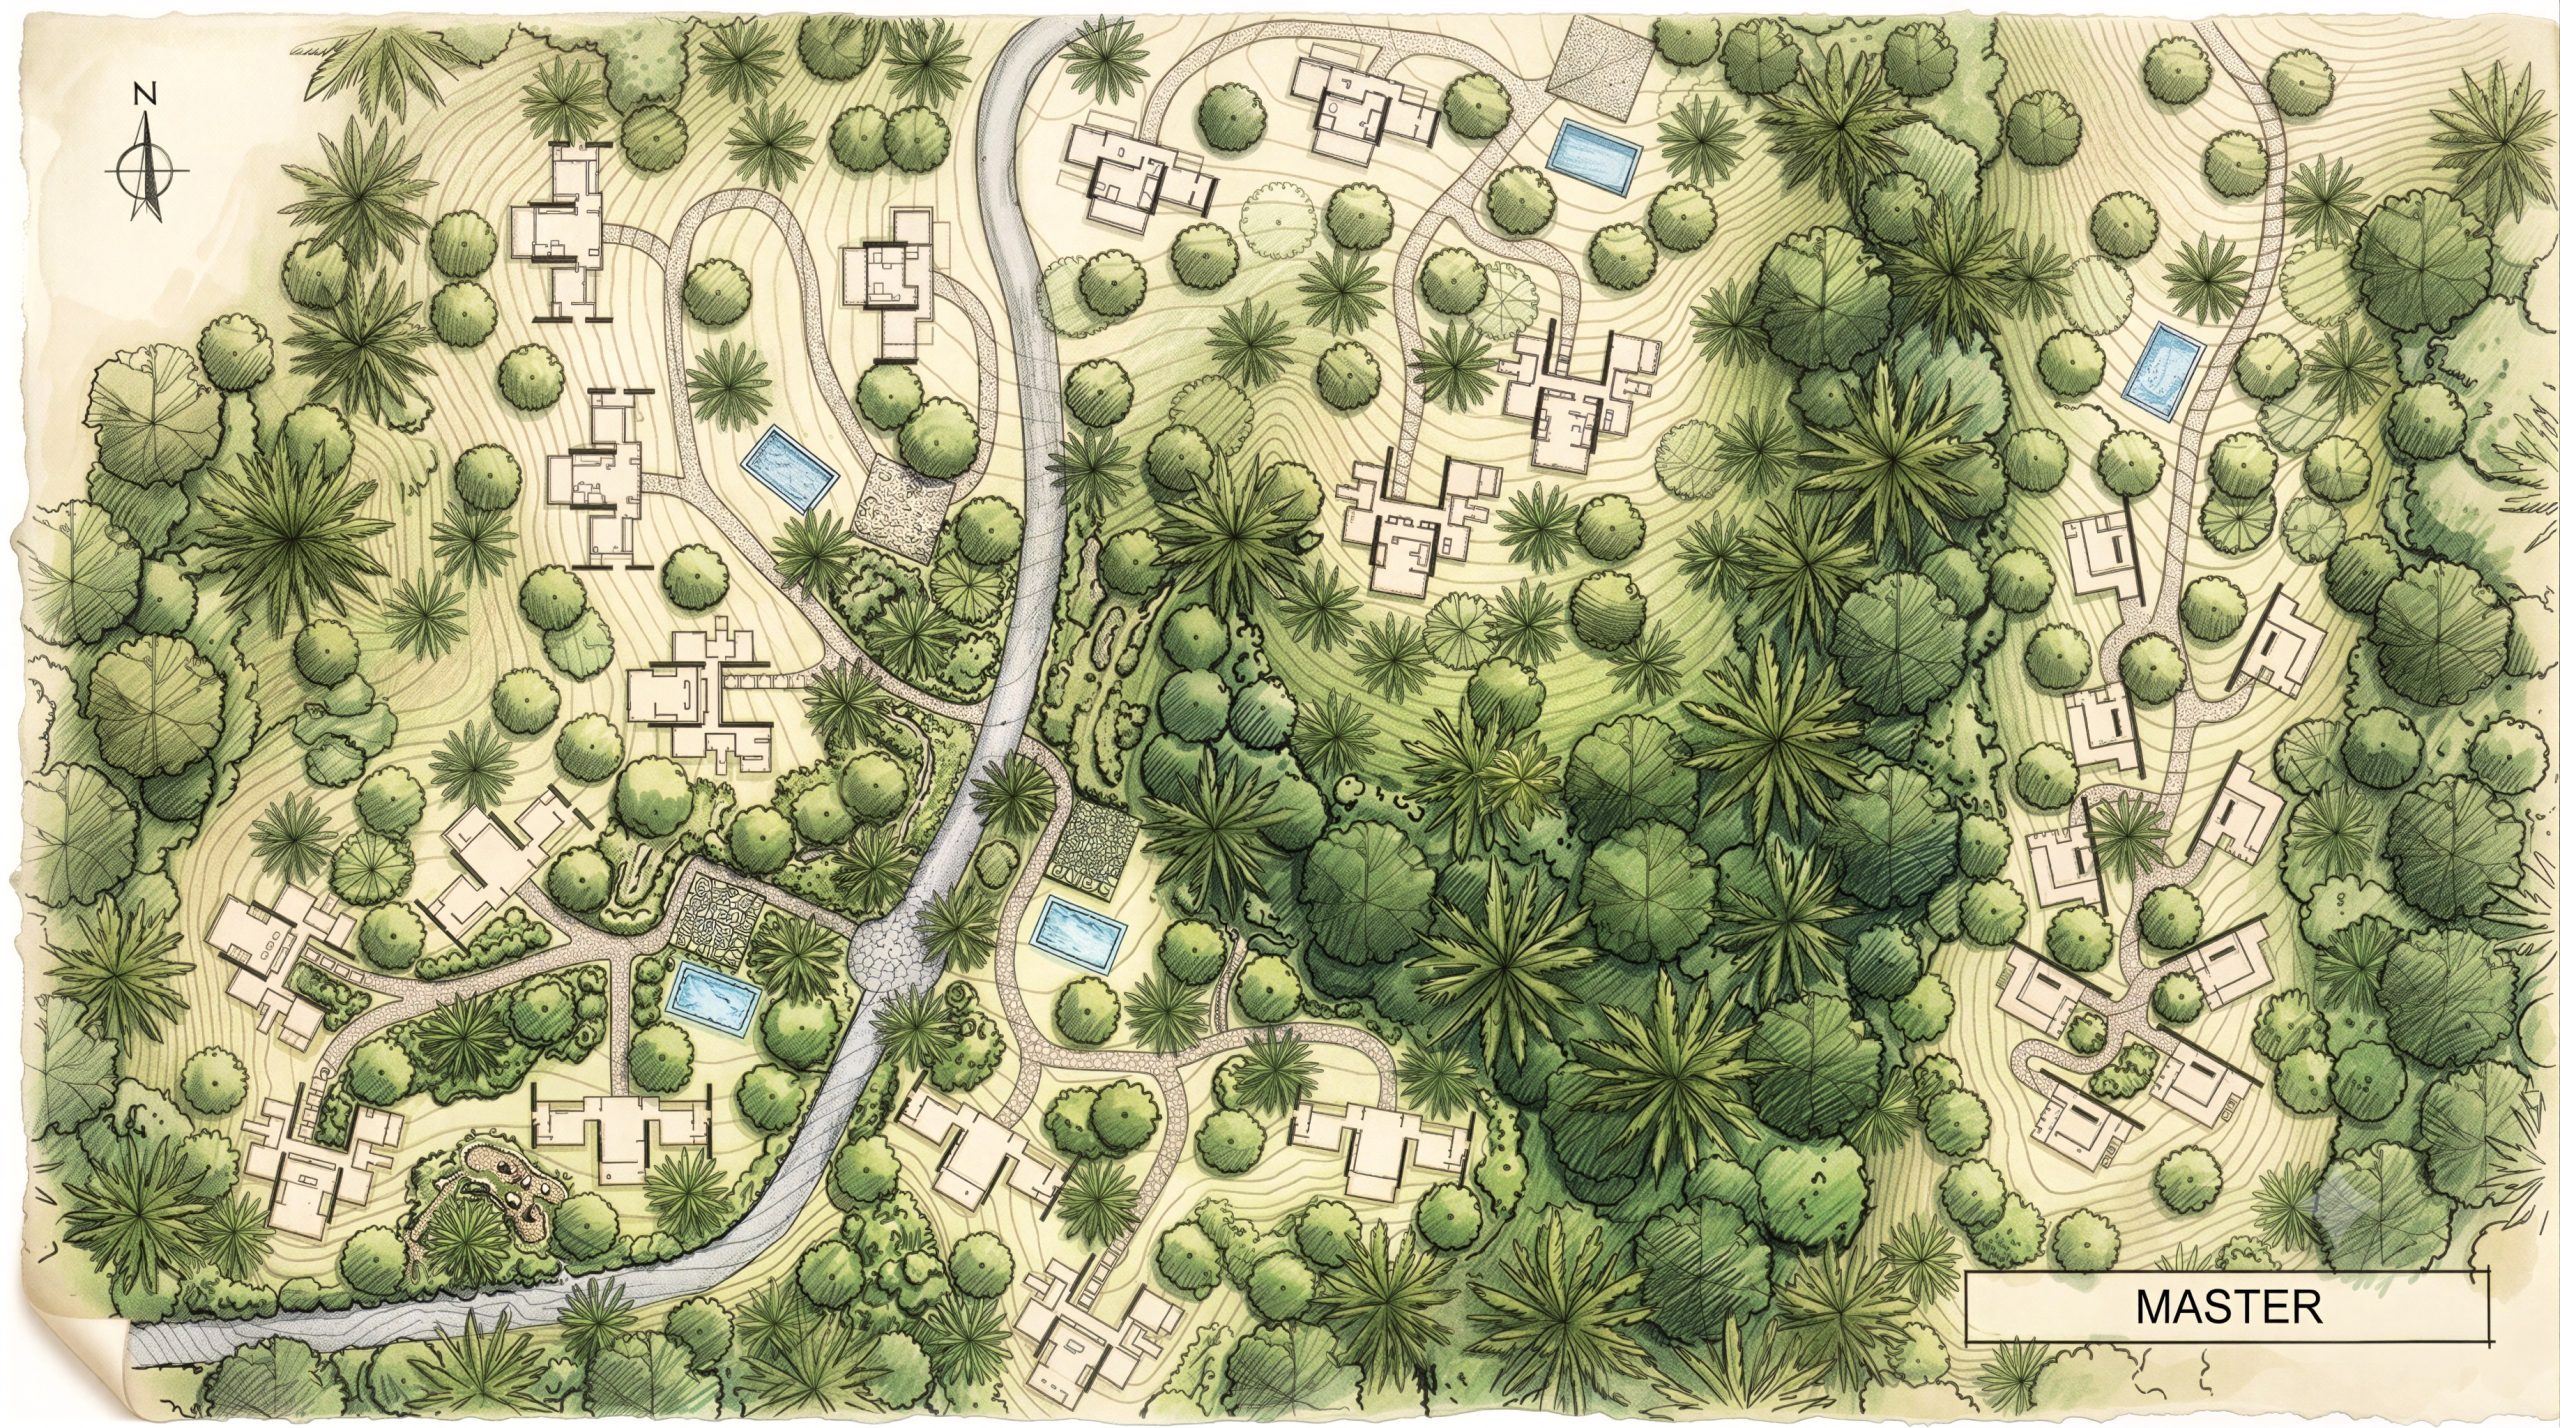
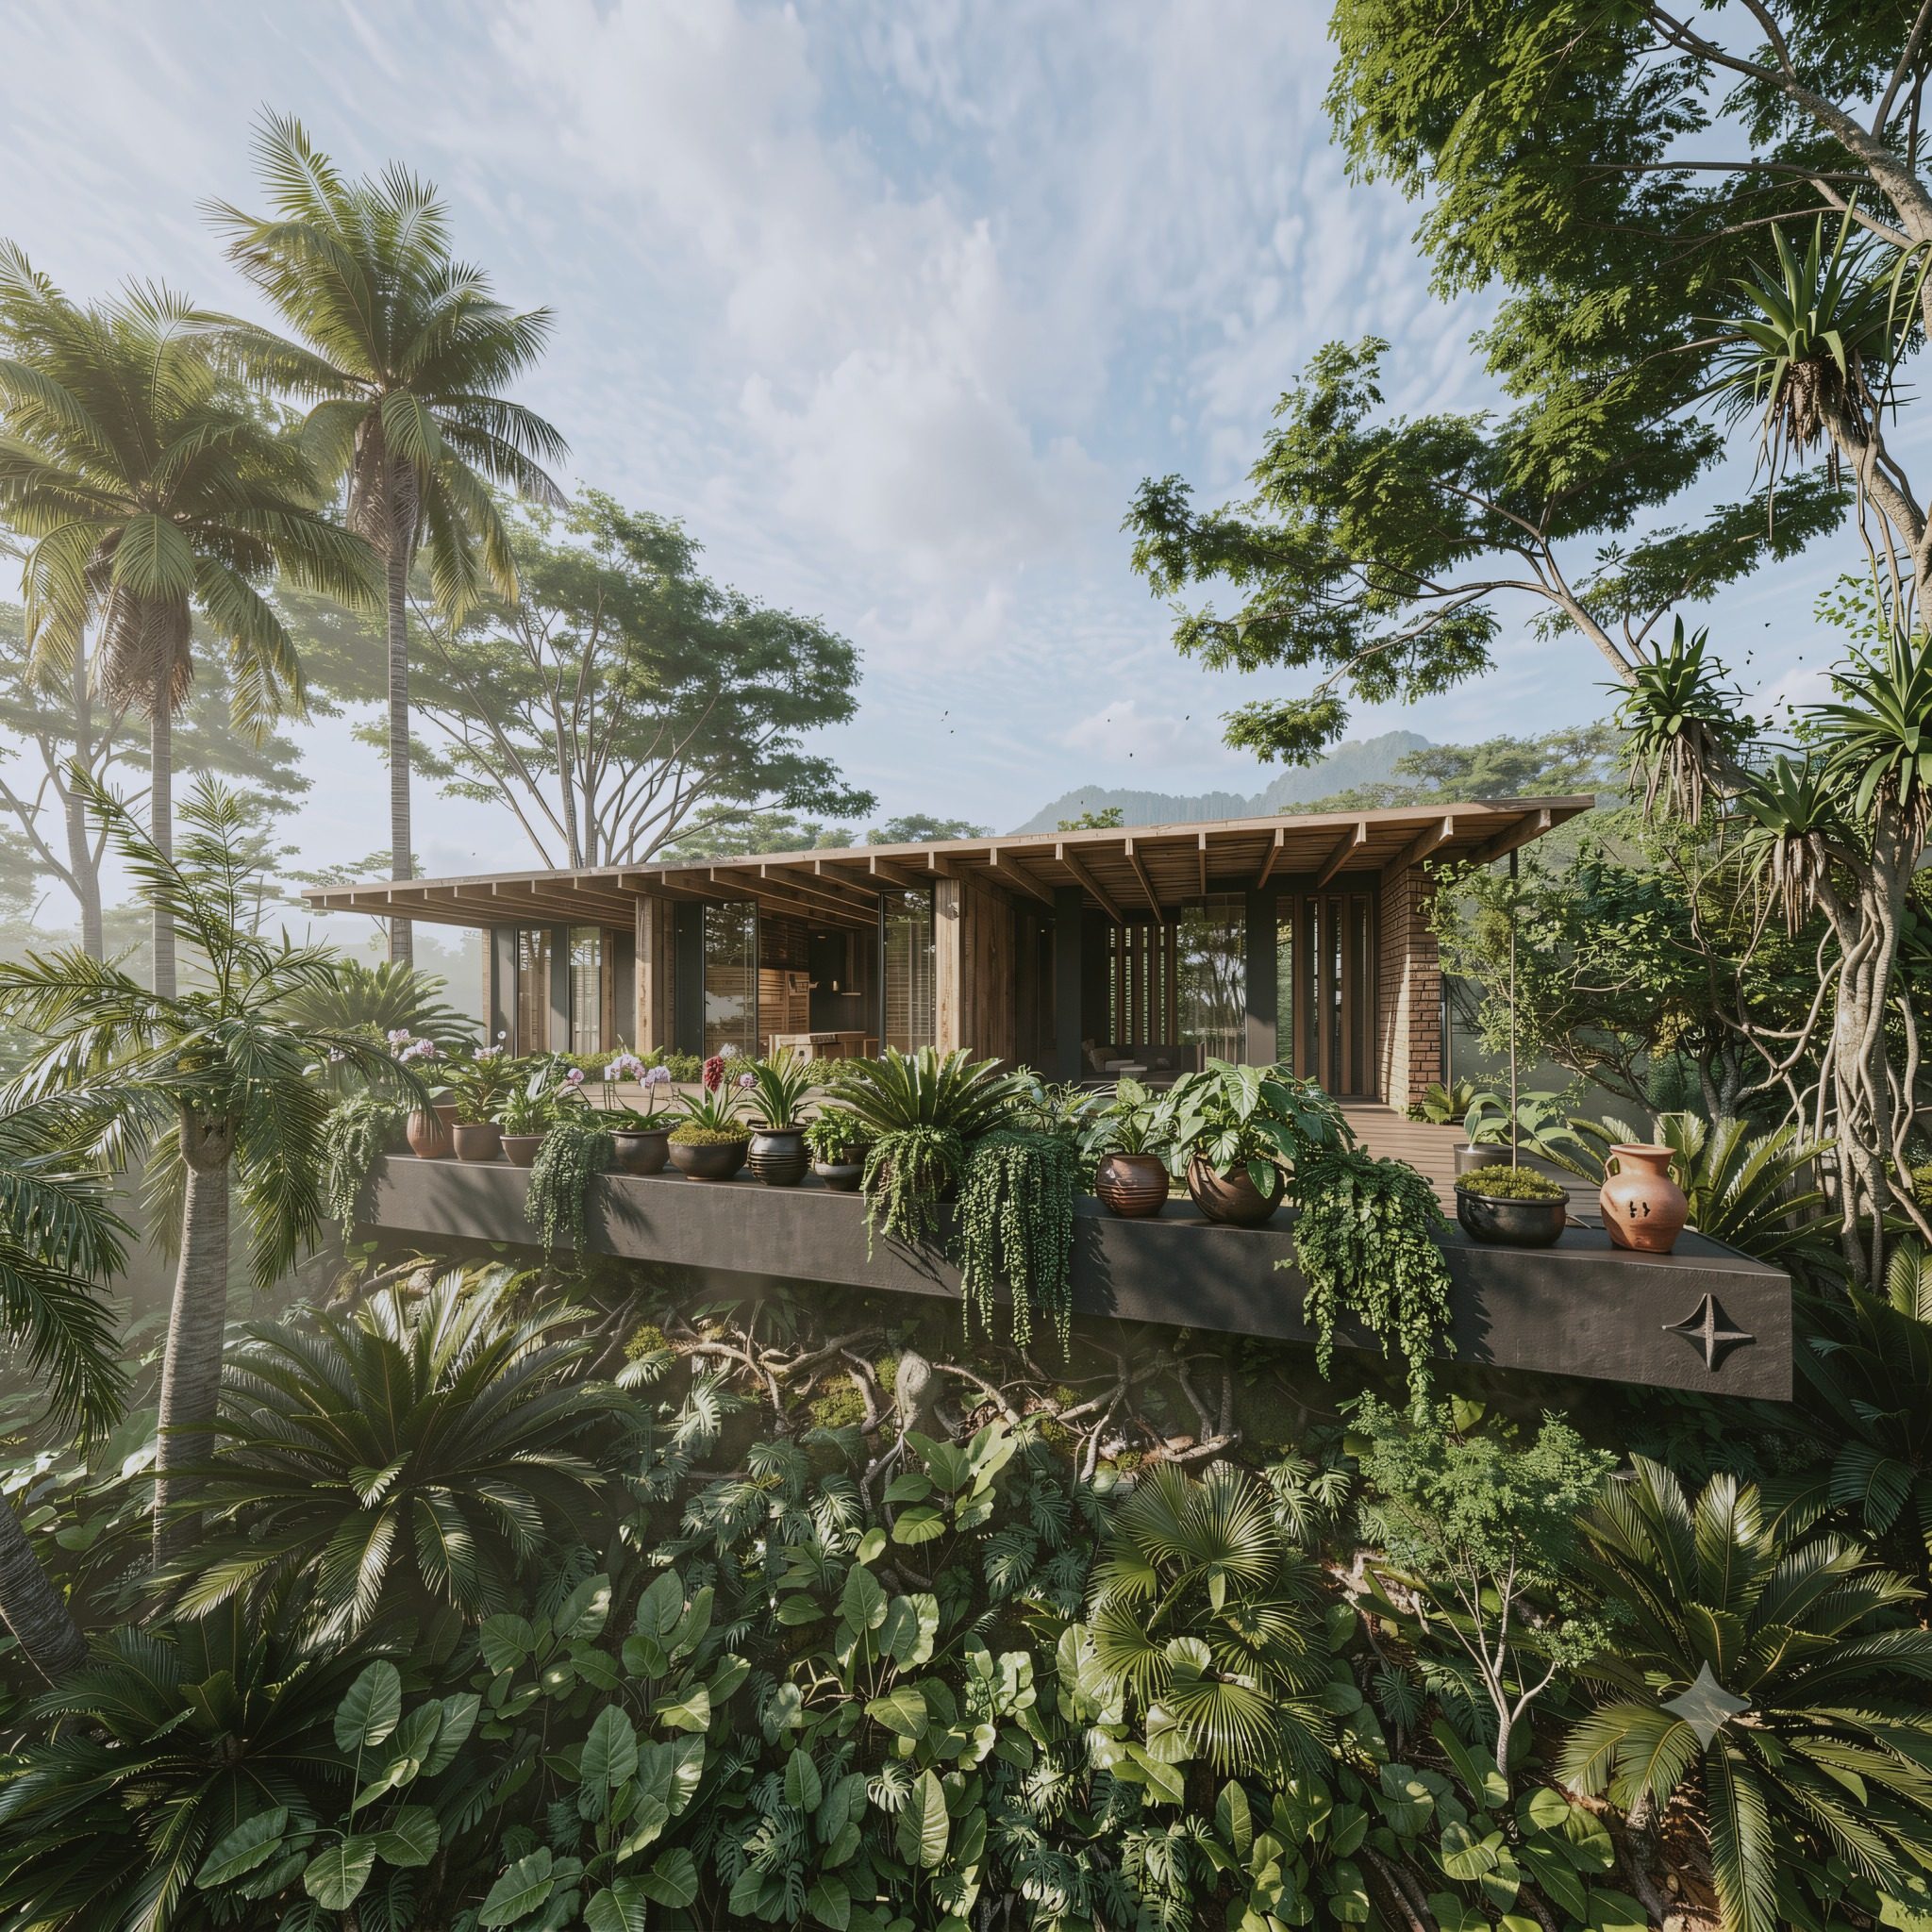
Tierra Amor sits in a dry tropical landscape that transforms with the seasons — abundant and spare, loud and still, dying and coming back to life. To design here meant accepting that the land would always be the protagonist. Our role was simply to place things well, and to stay out of the way.
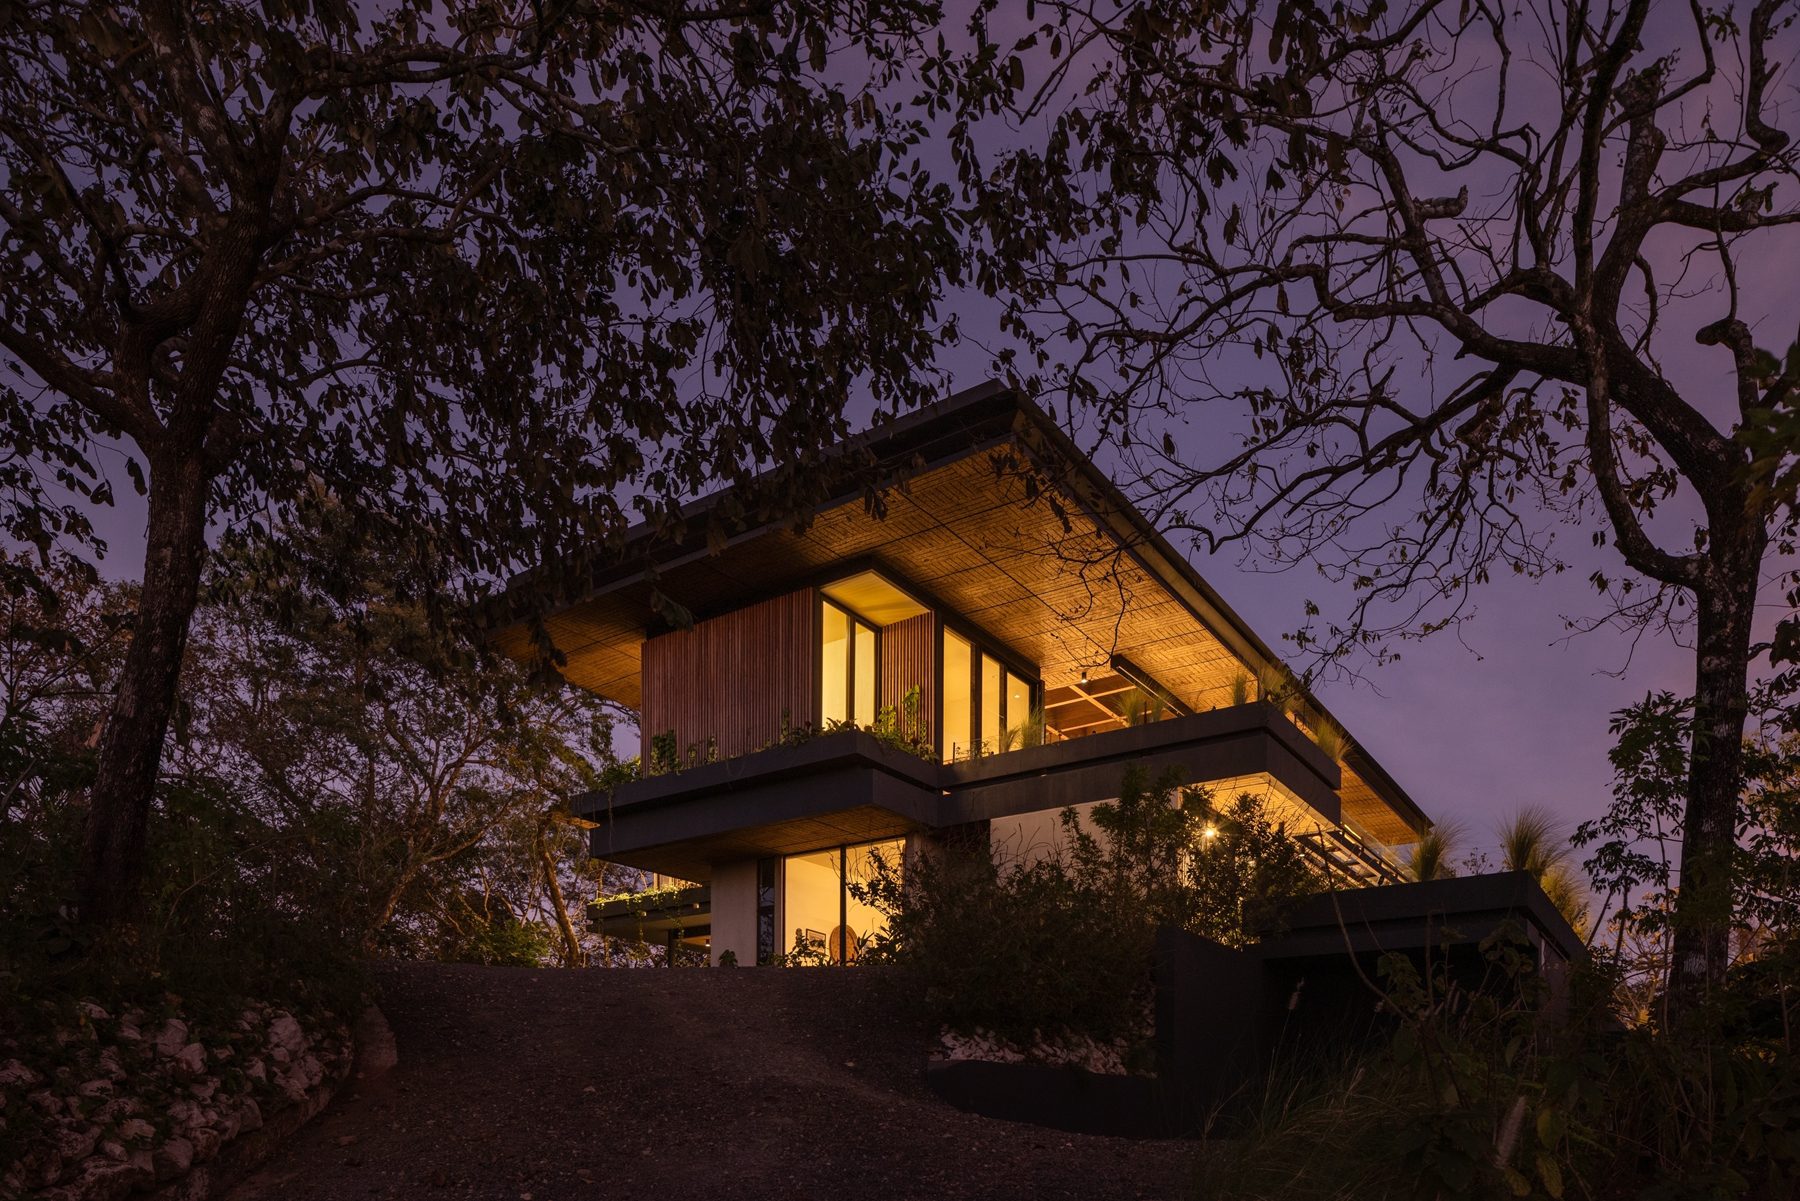
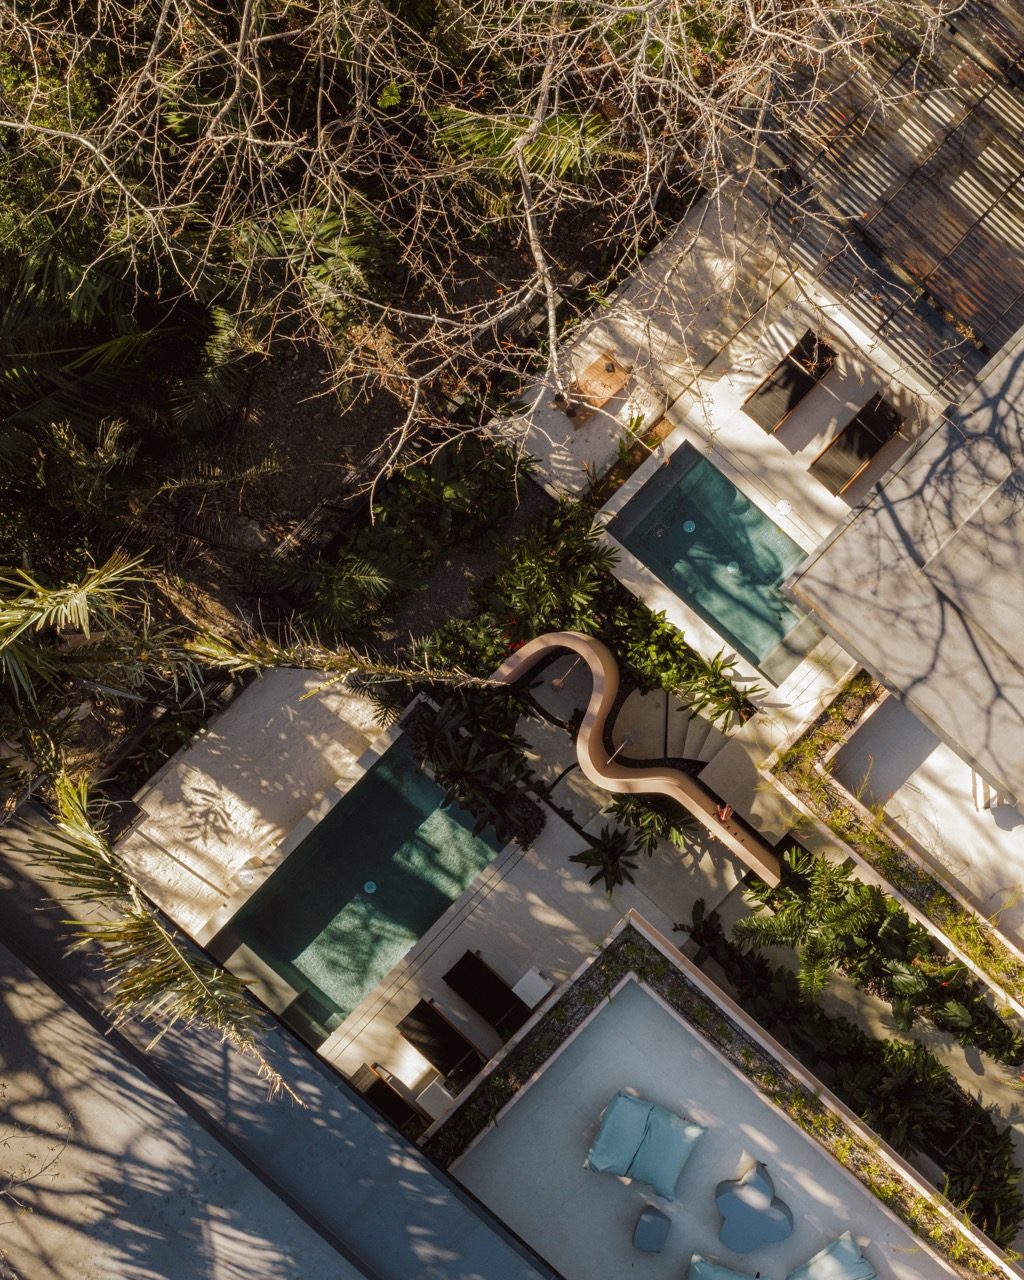
The residential masterplan is organized around the idea of community — 25 homes distributed across the mountain in a series of clusters, close enough to foster genuine human connection, but rooted individually in the landscape. No house was placed without a reason. Every decision was guided by the same question: what does this place ask of us?
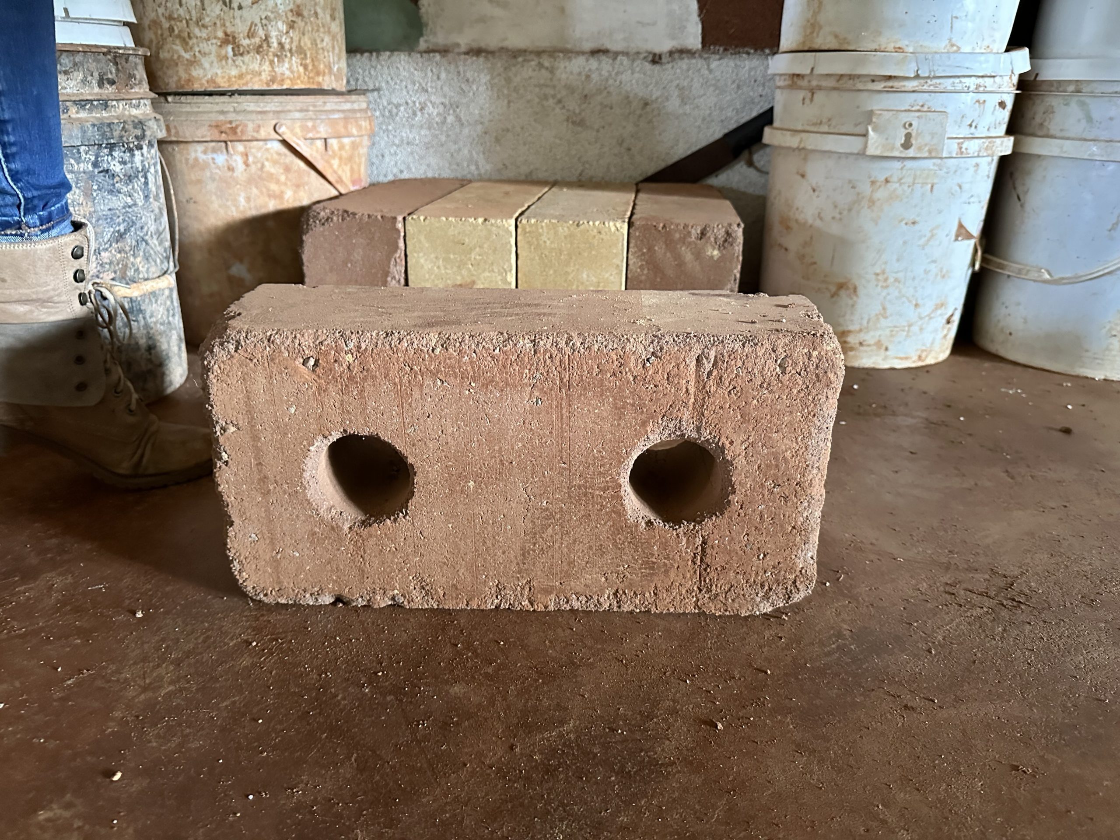
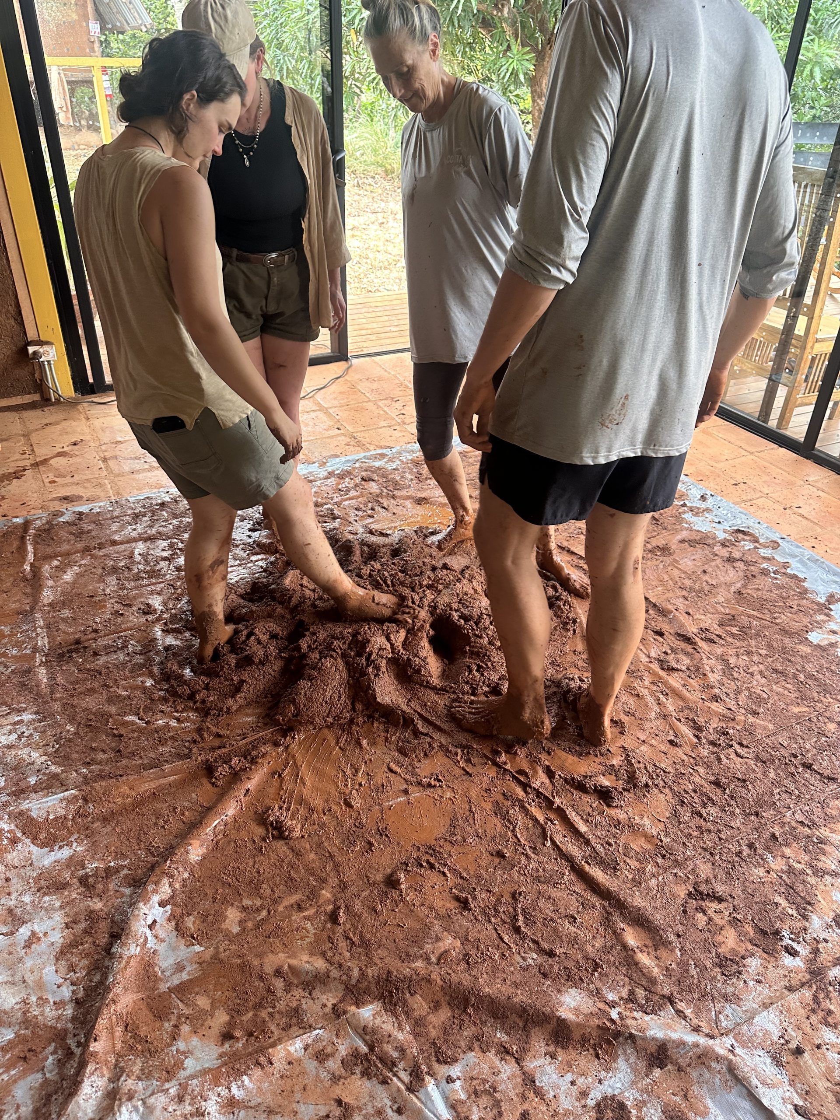
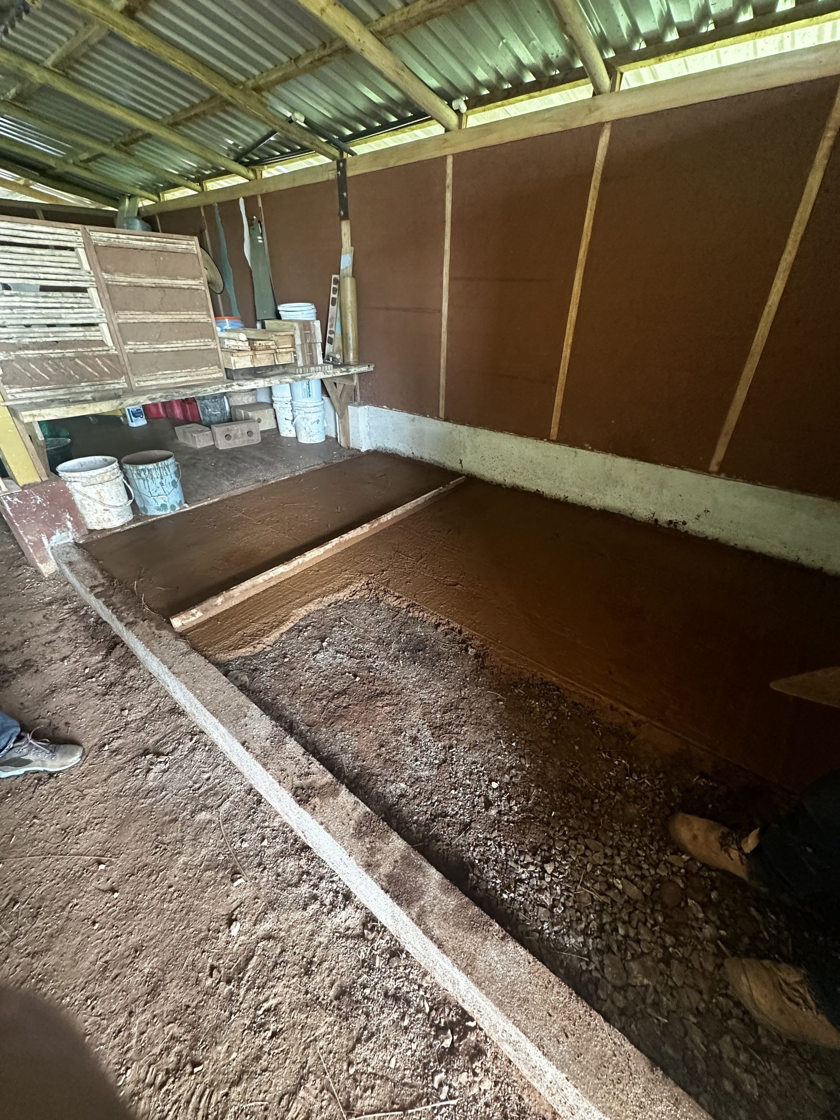
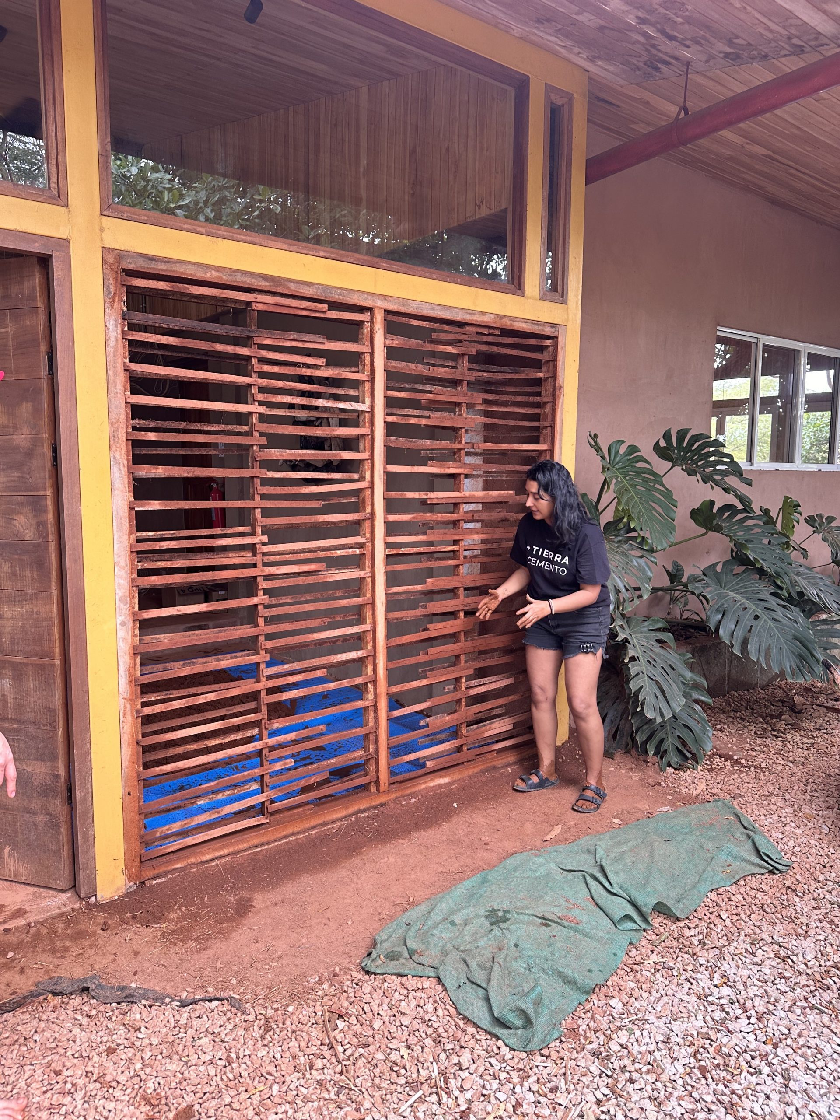
The answer shaped everything. Solar paths were mapped across each zone to understand light and heat at every hour of the day. Existing vegetation columns were preserved as the natural structure around which the clusters organize themselves. View corridors toward the sea were identified and protected — not as a luxury, but as a fundamental part of what it means to live here.
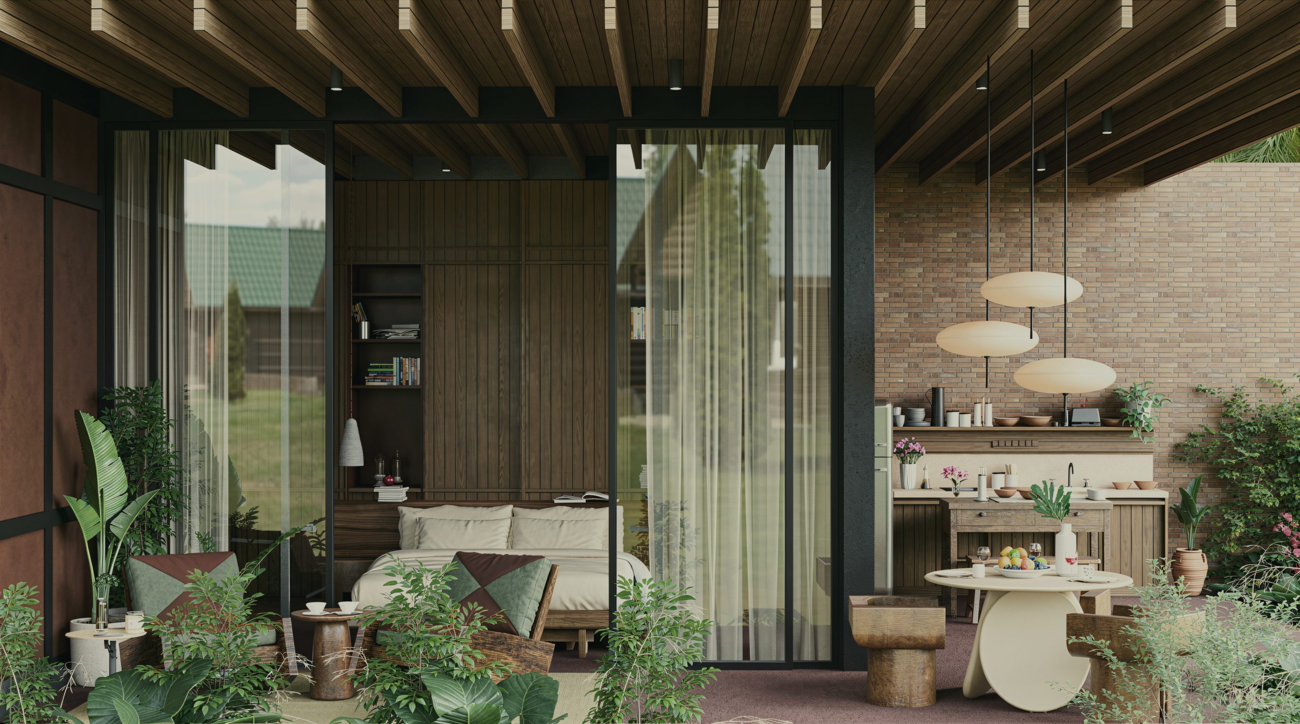
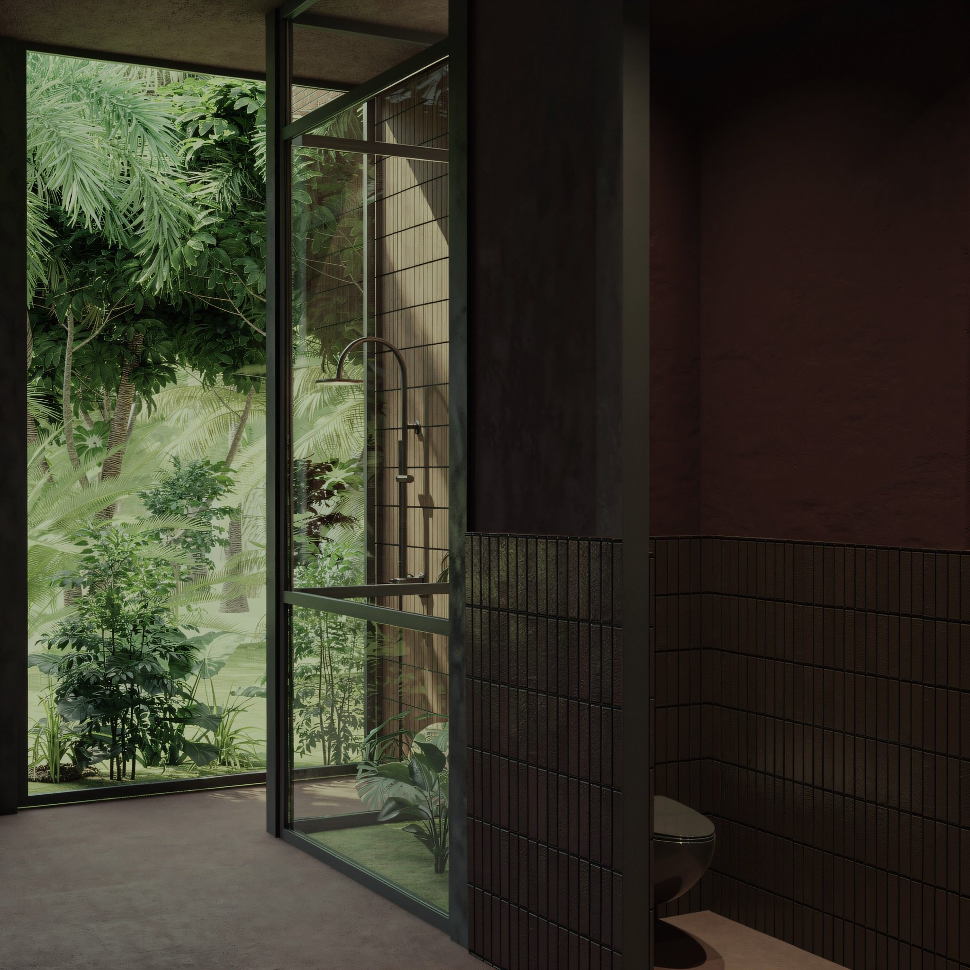
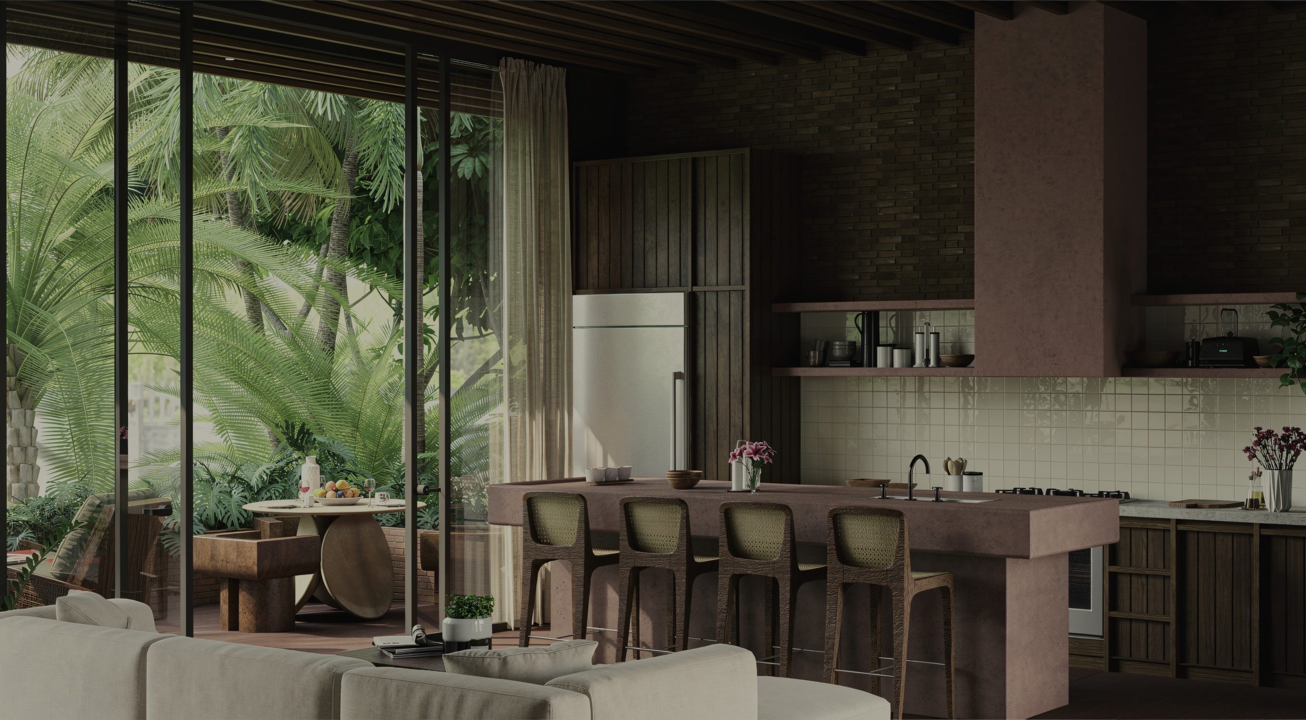
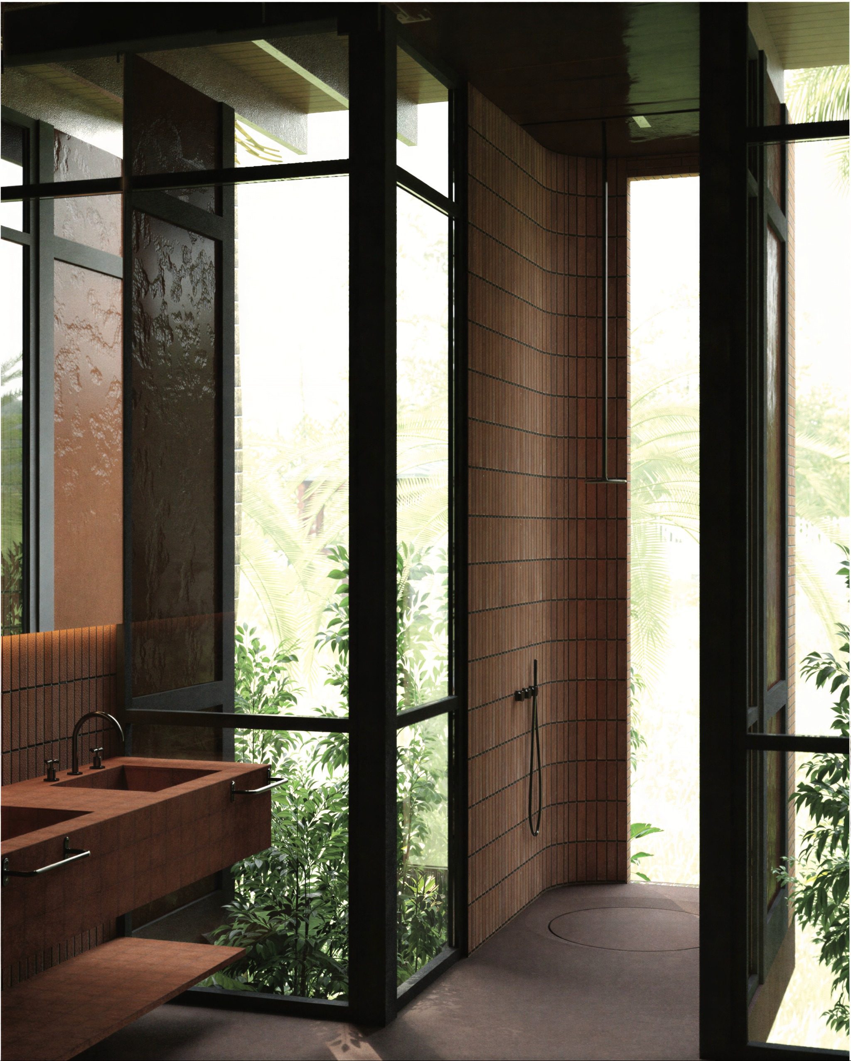
From the beginning, the project set a non-negotiable standard: the smallest possible footprint on the natural world. Walls built in earth construction. Bricks pressed from the site’s own soil. Timber sourced from trees cleared only where building requires. Composting bathrooms. Lighting calibrated to avoid disrupting the nocturnal life of the forest. Nothing imported that the land can provide.
This is architecture as an act of reciprocity — giving back as much as it takes.